Rarely offered, this spacious 1,200+ sq. ft. condo is perfect for those downsizing from a larger home who don't want to sacrifice space. Beautifully updated and move-in ready, this bright south-facing unit features no carpeting, a renovated kitchen, separate dining room, two balconies, two parking spaces, and two storage lockers. Perfectly located within walking distance to Erin Mills Town Centre, Credit Valley Hospital, parks, and minutes from the 403 and Streetsville GO. Offering an exceptional amount of space, functionality, and convenience, this condo is truly one of a kind for the area and is sure to impress.
For sale
C$699,900
2585 Erin Centre Blvd Unit 1005, Mississauga, ON L5M 6Z7
2beds
2baths
Apartment
Built in ----
-- sqft lot
$-- Zestimate®
C$--/sqft
C$1,398/mo HOA
What's special
Beautifully updatedMove-in readyBright south-facing unitRenovated kitchenSeparate dining roomTwo balconies
- 9 hours
- 1
- 0
Zillow last checked:
Listing updated:
Listed by:
RE/MAX REALTY SPECIALISTS INC.
Source: TRREB,MLS®#: W13727600 Originating MLS®#: Toronto Regional Real Estate Board
Originating MLS®#: Toronto Regional Real Estate BoardFacts & features
Interior
Bedrooms & bathrooms
- Bedrooms: 2
- Bathrooms: 2
Primary bedroom
- Level: Main
- Dimensions: 5.72 x 4.45
Bedroom 2
- Level: Main
- Dimensions: 4.47 x 2.87
Dining room
- Level: Main
- Dimensions: 3.23 x 2.72
Kitchen
- Level: Main
- Dimensions: 4.47 x 2.72
Living room
- Level: Main
- Dimensions: 5.69 x 3.33
Heating
- Fan Coil, Gas
Cooling
- Central Air
Appliances
- Laundry: In-Suite Laundry
Features
- Flooring: Carpet Free
- Basement: None
- Has fireplace: No
Interior area
- Living area range: 1200-1399 null
Video & virtual tour
Property
Parking
- Total spaces: 2
- Parking features: Garage
- Has garage: Yes
Features
- Exterior features: Open Balcony
- Has view: Yes
- View description: City, Skyline, Water
- Has water view: Yes
- Water view: Water
Lot
- Features: Hospital, Library, Public Transit, Ravine, Rec./Commun.Centre, School
Details
- Parcel number: 196530098
Construction
Type & style
- Home type: Apartment
- Property subtype: Apartment
Materials
- Concrete
Community & HOA
HOA
- Amenities included: Concierge, Elevator, Gym, Indoor Pool, Party Room/Meeting Room, Visitor Parking
- Services included: Heat Included, Hydro Included, Water Included, Common Elements Included, Building Insurance Included, Parking Included, CAC Included
- HOA fee: C$1,398 monthly
- HOA name: PCC
Location
- Region: Mississauga
Financial & listing details
- Annual tax amount: C$4,199
- Date on market: 8/31/2026
Price history
Price history is unavailable.
Public tax history
Tax history is unavailable.
Climate risks
Neighborhood: L5M
Nearby schools
GreatSchools rating
No schools nearby
We couldn't find any schools near this home.
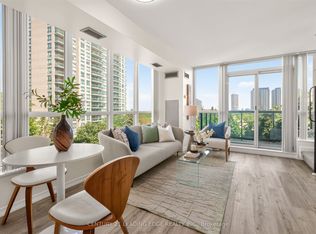
- C$528,8882 bd2 ba-- sqft2585 Erin Centre Blvd #403, Mississauga, ON L5M6Z7For Sale
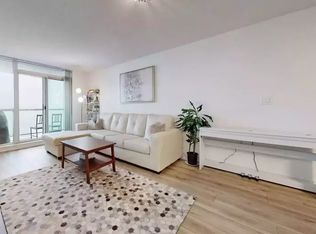
- C$--1 bd1 ba588 sqft2585 Erin Centre Blvd #1104, Mississauga, ON L5M6Z7Off Market
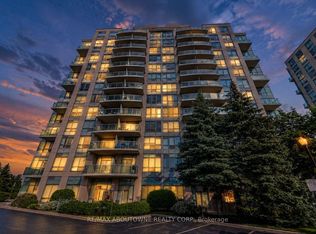
- C$479,9002 bd2 ba-- sqft2585 Erin Centre Blvd #1102, Mississauga, ON L5M6Z7For Sale
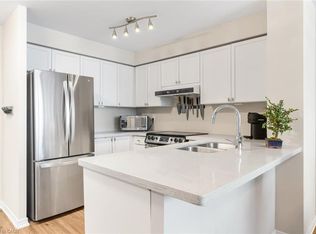
- C$499,0002 bd2 ba830 sqft2565 Erin Centre Blvd #PENTHOUSE 7, Mississauga, ON L5M6Z8For Sale
Similar homes
- C$528,8882 bd2 ba-- sqft2585 Erin Centre Blvd #403, Mississauga, ON L5M 6Z7For SaleMLS ID #W13700906, CENTURY 21 LEADING EDGE REALTY INC.. TRREB
- C$629,9003 bd2 ba-- sqftZoran Properties Inc., Mississauga, ON L5M 0Z1For Sale
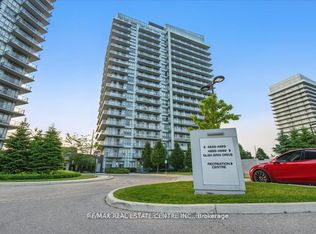 MLS ID #W13716538, RE/MAX REAL ESTATE CENTRE INC.. TRREB
 - C$649,0003 bd2 ba-- sqft4655 Glen Erin Dr #1504, Mississauga, ON L5M 0Z1For Sale
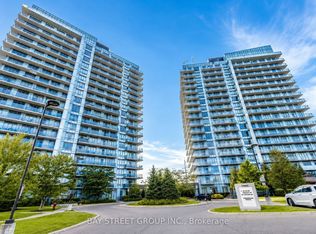 MLS ID #W13712466, BAY STREET GROUP INC.. TRREB
 - C$750,0003 bd2 ba-- sqft2520 Eglinton Ave W #1417, Mississauga, ON L5M 0Y4For Sale
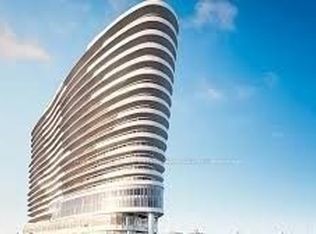 MLS ID #W13706672, ROYAL LEPAGE REAL ESTATE SERVICES LTD.. TRREB
