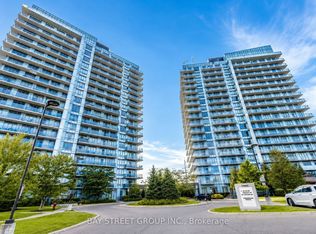
Welcome to this exceptional 2-bedroom + Den corner unit in the heart of Erin Mills with 1 Parking & 1 Locker! This unique residence offers the rare advantage of a wraparound balcony, providing an abundance of outdoor space and beautiful views from multiple exposures - With Views of the CN Tower, Mississauga City Centre, Erin Mills Town Centre, and Unobstructed views of Credit Valley. This unit has been extremely well maintained and features newly installed washer and dryer units along with quality Whirlpool appliances, making it truly move-in ready. Enjoy a bright and spacious corner layout in a highly convenient location with Modern Finishes Throughout and just steps from schools, hospitals, Erin Mills Town Centre, transit, and everyday amenities. A fantastic opportunity for comfortable condominium living in one of Mississauga's most sought-after communities.
For sale
C$649,000
4655 Glen Erin Dr #1504, Mississauga, ON L5M 0Z1
3beds
2baths
Apartment
Built in ----
-- sqft lot
$-- Zestimate®
C$--/sqft
C$838/mo HOA
What's special
Wraparound balconyAbundance of outdoor spaceQuality whirlpool appliancesModern finishes throughout
- 7 days
- 2
- 0
Zillow last checked:
Listing updated:
Listed by:
BAY STREET GROUP INC.
Source: TRREB,MLS®#: W13712466 Originating MLS®#: Toronto Regional Real Estate Board
Originating MLS®#: Toronto Regional Real Estate BoardFacts & features
Interior
Bedrooms & bathrooms
- Bedrooms: 3
- Bathrooms: 2
Primary bedroom
- Level: Main
- Dimensions: 3.65 x 3.04
Bedroom 2
- Level: Main
- Dimensions: 3.2 x 3.04
Dining room
- Level: Main
- Dimensions: 7.28 x 3.14
Kitchen
- Level: Main
- Dimensions: 4.2 x 3.04
Living room
- Level: Main
- Dimensions: 7.28 x 3.14
Heating
- Forced Air, Gas
Cooling
- Central Air
Appliances
- Included: Built-In Oven
- Laundry: In-Suite Laundry
Features
- Flooring: Carpet Free
- Basement: None
- Has fireplace: No
Interior area
- Living area range: 900-999 null
Property
Parking
- Total spaces: 1
- Parking features: Garage
- Has garage: Yes
Features
- Exterior features: Open Balcony
Details
- Other equipment: Ventilation System
Construction
Type & style
- Home type: Apartment
- Property subtype: Apartment
Materials
- Concrete
Community & HOA
HOA
- Amenities included: Concierge, Gym, Indoor Pool, Recreation Room, Rooftop Deck/Garden, Media Room
- Services included: Building Insurance Included, Heat Included, Water Included, Common Elements Included, Parking Included
- HOA fee: C$838 monthly
- HOA name: PSCC
Location
- Region: Mississauga
Financial & listing details
- Annual tax amount: C$4,253
- Date on market: 8/26/2026
Price history
Price history is unavailable.
Public tax history
Tax history is unavailable.
Climate risks
Neighborhood: L5M
Nearby schools
GreatSchools rating
No schools nearby
We couldn't find any schools near this home.
- C$639,9003 bd2 ba-- sqft4655 Glen Erin Dr #1604, Mississauga, ON L5M0Z1For Sale

- C$3,2003 bd2 ba-- sqft4655 Glen Erin Dr #1504B, Mississauga, ON L5M0Z1For Rent
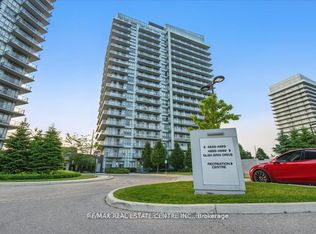
- C$629,9003 bd2 ba-- sqft4655 Glen Erin Dr E #1009, Mississauga, ON L5M0Z1For Sale
- C$454,5992 bd1 ba-- sqft4655 Glen Erin Dr #601, Mississauga, ON L5M0Z1For Sale

Similar homes
- C$649,9003 bd2 ba-- sqft4655 Metcalfe Ave #1409, Mississauga, ON L5M 0Y3For Sale
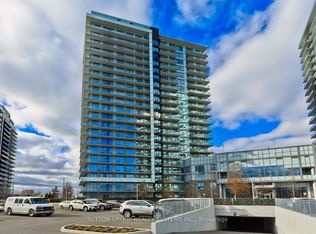 MLS ID #W13625788, SUTTON GROUP REALTY SYSTEMS INC.. TRREB
 - C$639,9003 bd2 ba-- sqft4677 Glen Erin Dr #802, Mississauga, ON L5M 2E3For Sale
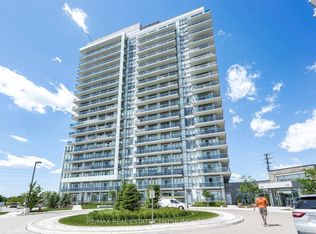 MLS ID #W13658108, RE/MAX REAL ESTATE CENTRE INC.. TRREB
 - C$635,0002 bd2 ba-- sqft4850 Glen Erin Dr #404, Mississauga, ON L5M 7S1For Sale
 MLS ID #W13548282, CITYSCAPE REAL ESTATE LTD.. TRREB
 - C$679,0004 bd3 ba-- sqft3975 Eglinton Ave W #13, Mississauga, ON L5M 0E7For Sale
 MLS ID #W13711844, BAY STREET GROUP INC.. TRREB
