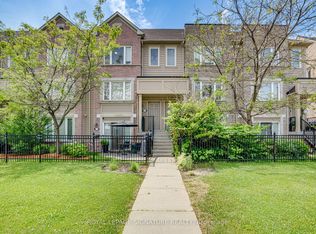
Rare Executive Townhome with Nearly 1,700 Sq Ft, 2 Parking Spaces and a Spacious Main Floor Den. Top-Ranked Schools and Everyday Amenities. Featuring 3 Spacious Bedrooms, 3 Bathrooms, Large Terrace, Private Balcony, One Garage Space And One Surface Parking Spot. The Bright Main Level Has Laminate Flooring Throughout With An Open-Concept Kitchen Featuring Stainless Steel Appliances, Quartz Countertops, Breakfast Bar, Upgraded Double Sink And Pot Lights. The Primary Bedroom Includes a Large Ensuite And Walk-In Closet. Convenient Second-Floor Laundry. Close To Top-Rated Schools, Shopping, Parks, Credit Valley Hospital, Major Highways 403/401/407 And Transit At Your Doorstep. Walk to over 100 restaurants, cafés, grocery stores and everyday conveniences at Ridgeway Plaza.
For sale
C$729,900
3975 Eglinton Ave W #13, Mississauga, ON L5M 0E7
4beds
3baths
Townhouse
Built in ----
-- sqft lot
$-- Zestimate®
C$--/sqft
C$416/mo HOA
What's special
Spacious main floor denLarge terracePrivate balconyBright main levelLaminate flooring throughoutOpen-concept kitchenStainless steel appliances
- 61 days |
- 28 |
- 0 |
Zillow last checked:
Listing updated:
Listed by:
BAY STREET GROUP INC.
Source: TRREB,MLS®#: W13421944 Originating MLS®#: Toronto Regional Real Estate Board
Originating MLS®#: Toronto Regional Real Estate BoardFacts & features
Interior
Bedrooms & bathrooms
- Bedrooms: 4
- Bathrooms: 3
Primary bedroom
- Description: Primary Bedroom
- Level: Second
- Area: 17.82 Square Meters
- Area source: Other
- Dimensions: 4.50 x 3.96
Bedroom 2
- Description: Bedroom 2
- Level: Second
- Area: 9.94 Square Meters
- Area source: Other
- Dimensions: 2.76 x 3.60
Bedroom 3
- Description: Bedroom 3
- Level: Second
- Area: 13.09 Square Meters
- Area source: Other
- Dimensions: 3.72 x 3.52
Den
- Description: Den
- Level: Main
- Area: 8.87 Square Meters
- Area source: Other
- Dimensions: 2.79 x 3.18
Dining room
- Description: Dining Room
- Level: Main
- Area: 12.11 Square Meters
- Area source: Other
- Dimensions: 4.19 x 2.89
Kitchen
- Description: Kitchen
- Level: Main
- Area: 6.76 Square Meters
- Area source: Other
- Dimensions: 2.76 x 2.45
Living room
- Description: Living Room
- Level: Main
- Area: 14.37 Square Meters
- Area source: Other
- Dimensions: 4.19 x 3.43
Heating
- Forced Air, Gas
Cooling
- Central Air
Appliances
- Laundry: Ensuite
Features
- Other
- Basement: None
- Has fireplace: No
Interior area
- Living area range: 1600-1799 null
Property
Parking
- Total spaces: 2
- Parking features: Private
- Has attached garage: Yes
Features
- Stories: 2
- Exterior features: Open Balcony
Lot
- Features: Park, Place Of Worship, Public Transit, School
Details
- Parcel number: 198140061
Construction
Type & style
- Home type: Townhouse
- Property subtype: Townhouse
- Attached to another structure: Yes
Materials
- Brick
Community & HOA
HOA
- Amenities included: Visitor Parking
- Services included: Common Elements Included, Building Insurance Included, Parking Included, Water Included
- HOA fee: C$416 monthly
- HOA name: PSCP
Location
- Region: Mississauga
Financial & listing details
- Annual tax amount: C$4,249
- Date on market: 6/9/2026
B
BAY STREET GROUP INC.
By pressing Contact Agent, you agree that the real estate professional identified above may call/text you about your search, which may involve use of automated means and pre-recorded/artificial voices. You don't need to consent as a condition of buying any property, goods, or services. Message/data rates may apply. You also agree to our Terms of Use. Zillow does not endorse any real estate professionals. We may share information about your recent and future site activity with your agent to help them understand what you're looking for in a home.
Price history
Price history is unavailable.
Public tax history
Tax history is unavailable.
Climate risks
Neighborhood: Churchill Meadows
Nearby schools
GreatSchools rating
No schools nearby
We couldn't find any schools near this home.
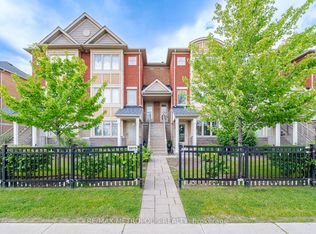
- C$699,0002 bd3 ba-- sqft3975 Eglinton Ave W #17, Mississauga, ON L5M0E7For Sale
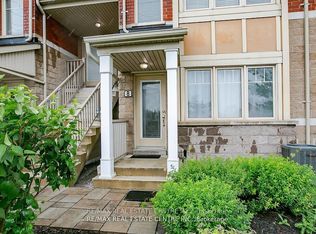
- C$2,8002 bd2 ba-- sqft3985 Eglinton Ave W UNIT 8, Mississauga, ON L5M0E8For Rent
- C$---- bd-- ba-- sqft5050 Intrepid Dr #6, Mississauga, ON L5M0E8Off Market
- C$779,0003 bd3 ba-- sqft3985 Eglinton Ave W #17, Mississauga, ON L5M0E8For Sale

- C$--3 bd3 ba1.6k sqft5025 9th Line #7, Mississauga, ON L5M0E6Off Market
- C$948,0003 bd3 ba-- sqft3974 Stardust Dr, Mississauga, ON L5M8A5For Sale
- C$---- bd-- ba-- sqft3962 Stardust Dr, Mississauga, ON L5M8A5Off Market
- C$699,0004 bd3 ba-- sqft5035 9th Line #11, Mississauga, ON L5M0E6For Sale
Similar homes
- C$849,9003 bd4 ba-- sqft5546 Linwell Pl, Mississauga, ON L5M 6L7For Sale
 MLS ID #W13647450, RE/MAX REALTY SPECIALISTS INC.. TRREB
 - C$729,9002 bd3 ba-- sqft3056 Eglinton Ave W #60, Mississauga, ON L5M 8E4For Sale
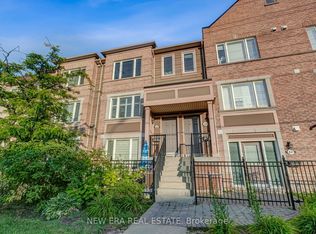 MLS ID #W13612648, NEW ERA REAL ESTATE. TRREB
 - C$729,0004 bd2 ba-- sqft5535 Glen Erin Dr #48, Mississauga, ON L5M 6H1For Sale
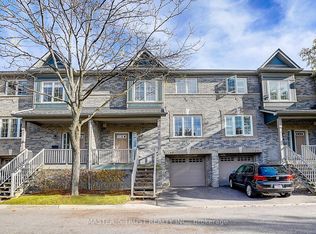 MLS ID #W13420214, MASTER`S TRUST REALTY INC.. TRREB
 - C$739,9003 bd3 ba-- sqft4950 Winston Churchill Blvd #114, Mississauga, ON L5M 8E3For Sale
 MLS ID #W13524018, ROYAL LEPAGE SIGNATURE REALTY. TRREB
 - C$699,9003 bd3 ba-- sqft3098 Eglinton Ave W #94, Mississauga, ON L5M 8C5For SaleMLS ID #W13532538, ROYAL LEPAGE TERREQUITY BHAVSAR REALTY. TRREB
- C$764,9003 bd3 ba-- sqft3335 Thomas St E #6, Mississauga, ON L5M 0P7For SaleMLS ID #W13019812, AURA SIGNATURE REALTY INC.. TRREB
- C$799,9904 bd3 ba-- sqft6803 Bansbridge Cres, Mississauga, ON L5N 6T3For SaleMLS ID #W13641326, RE/MAX REALTY SPECIALISTS INC.. TRREB
- C$899,0003 bd5 ba-- sqft3375 Thomas St #3-4, Mississauga, ON L5M 0P7New ConstructionMLS ID #W13623834, RE/MAX REALTY ENTERPRISES INC.. TRREB
- C$749,9994 bd3 ba-- sqft53 Fruitvale Cir, Brampton, ON L7A 5B9For SaleMLS ID #W13652722, BAY STREET GROUP INC.. TRREB
- C$699,9993 bd2 ba-- sqft2575 Parmeer Dr #2, Mississauga, ON L5C 2Y3For SaleMLS ID #W13629794, SUTTON GROUP KINGS CROSS INC.. TRREB
- C$775,0003 bd3 ba-- sqft5420 Fallingbrook Dr #52, Mississauga, ON L5V 2H6For SaleMLS ID #W13464818, RE/MAX PARADIGM REAL ESTATE. TRREB
- C$749,0004 bd4 ba-- sqft25 Ural Cir, Brampton, ON L6R 1H3For SaleMLS ID #W13650824, TEAM PANAG REAL ESTATE INC.. TRREB
- C$649,9003 bd3 ba-- sqft50 Strathaven Dr #7, Mississauga, ON L5R 4E7For SaleMLS ID #W13645450, RE/MAX REAL ESTATE CENTRE INC.. TRREB
- C$774,9004 bd3 ba-- sqft72 Rockman Cres, Brampton, ON L7A 4B4For SaleMLS ID #W13646384, RE/MAX REALTY SERVICES INC.. TRREB
- C$675,0003 bd3 ba-- sqft6950 10th Line W #78, Mississauga, ON L5N 6Y1For SaleMLS ID #W13466642, ROYAL LEPAGE REAL ESTATE SERVICES LTD.. TRREB
- C$819,9003 bd3 ba-- sqft3259 Carabella Way, Mississauga, ON L5M 6T4For SaleMLS ID #W13593318, ROYAL LEPAGE MEADOWTOWNE REALTY. TRREB
- C$699,0004 bd3 ba-- sqft22 Crossbill Rd, Brampton, ON L7A 3Z5For SaleMLS ID #W13636336, HOMELIFE/MIRACLE REALTY LTD. TRREB
- C$569,9002 bd2 ba-- sqftGardenvillas, Mississauga, ON L5M 0T2For SaleMLS ID #W13565524, CENTURY 21 MILLER REAL ESTATE LTD.. TRREB
- C$799,0003 bd3 ba-- sqft6625 Falconer Dr #51, Mississauga, ON L5N 0C7For SaleMLS ID #W13153176, BAY STREET GROUP INC.. TRREB
- C$990,9003 bd3 ba-- sqft2119 Lillykin St #11, Oakville, ON L6H 0J7For SaleMLS ID #W13648460, BAY STREET GROUP INC.. TRREB
