Sun-filled, south-facing, and fully upgraded 3-bedroom, 2.5-bathroom condo townhouse in the highly sought-after Churchill Meadows community. Offering a seamless blend of modern luxury and everyday convenience, this turnkey property is an ideal for young professional families looking for a place to grow, or investors seeking a premium asset with high rental potential. Property Features: Premium Layout: A south-facing, open-concept main floor designed to maximize natural light throughout the day. The upper level features 3 generously sized bedrooms, highlighted by a spacious primary suite complete with a private 4-piece ensuite. High-End Finishes: Meticulously maintained and completely carpet-free. Showcasing elegant hardwood flooring, matching hardwood stairs, and custom wainscoting throughout the home. Freshly painted in modern, neutral tones-truly move-in ready. Kitchen & Baths: A modern kitchen equipped with upgraded stainless steel appliances, abundant cabinetry, and premium granite countertops. The high-end granite finishes extend to all washrooms, which have also been beautifully modernized with newly upgraded walk-in showers. Entertaining Space: A highly versatile den extends your living space, opening directly onto a large, private patio. This outdoor area is perfectly optimized for hosting summer BBQs and entertaining guests. Everyday convenience is completed by an upgraded front-loading washer and dryer. Location & Convenience: Unbeatable location offering ultimate convenience. Situated directly across from the vibrant Ridgeway Plaza, you are just steps away from diverse dining, shopping, and everyday amenities. Enjoy walking access to top-rated schools, community parks, and recreation. Commuting is effortless with immediate access to Highway 403, Highway 407, local transit networks, and close proximity to Credit Valley Hospital.
For sale
C$779,000
3985 Eglinton Ave W #17, Mississauga, ON L5M 0E8
3beds
3baths
Townhouse
Built in ----
-- sqft lot
$-- Zestimate®
C$--/sqft
C$417/mo HOA
What's special
Sun-filled south-facingElegant hardwood flooringMatching hardwood stairsAbundant cabinetryPremium granite countertopsNewly upgraded walk-in showers
- 24 days |
- 18 |
- 0 |
Zillow last checked:
Listing updated:
Listed by:
ROYAL LEPAGE SIGNATURE REALTY
Source: TRREB,MLS®#: W13581252 Originating MLS®#: Toronto Regional Real Estate Board
Originating MLS®#: Toronto Regional Real Estate BoardFacts & features
Interior
Bedrooms & bathrooms
- Bedrooms: 3
- Bathrooms: 3
Primary bedroom
- Level: Second
- Dimensions: 4.37 x 3.76
Bedroom 2
- Level: Second
- Dimensions: 3.48 x 3.25
Bedroom 3
- Level: Second
- Dimensions: 3.45 x 2.74
Dining room
- Level: Main
- Dimensions: 4.45 x 2.97
Family room
- Level: Main
- Dimensions: 3.1 x 2.74
Kitchen
- Level: Main
- Dimensions: 3.6 x 2.79
Living room
- Level: Main
- Dimensions: 4.45 x 3.4
Heating
- Forced Air, Gas
Cooling
- Central Air
Appliances
- Laundry: Ensuite
Features
- Flooring: Carpet Free
- Basement: None
- Has fireplace: No
Interior area
- Living area range: 1600-1799 null
Video & virtual tour
Property
Parking
- Total spaces: 2
- Parking features: Private
- Has garage: Yes
Features
- Stories: 2
- Exterior features: Terrace Balcony
Details
- Parcel number: 198140041
Construction
Type & style
- Home type: Townhouse
- Property subtype: Townhouse
Materials
- Brick
Community & HOA
HOA
- Services included: Water Included
- HOA fee: C$417 monthly
- HOA name: PSCC
Location
- Region: Mississauga
Financial & listing details
- Annual tax amount: C$4,471
- Date on market: 7/18/2026
Price history
Price history is unavailable.
Public tax history
Tax history is unavailable.
Climate risks
Neighborhood: Churchill Meadows
Nearby schools
GreatSchools rating
No schools nearby
We couldn't find any schools near this home.
- C$3,0002 bd3 ba-- sqft3985 Eglinton Ave W, Mississauga, ON L5M0E8For Rent

- C$2,8002 bd2 ba-- sqft3985 Eglinton Ave W UNIT 8, Mississauga, ON L5M0E8For Rent
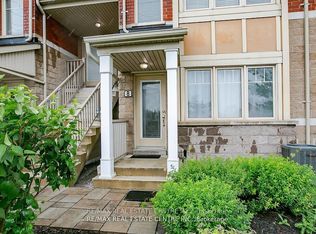
- C$--3 bd3 ba1.6k sqft5025 9th Line #7, Mississauga, ON L5M0E6Off Market
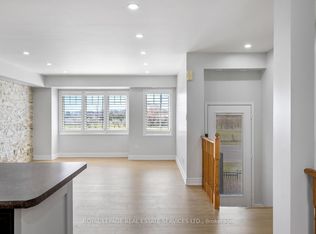
- C$699,0004 bd3 ba-- sqft5035 9th Line #11, Mississauga, ON L5M0E6For Sale
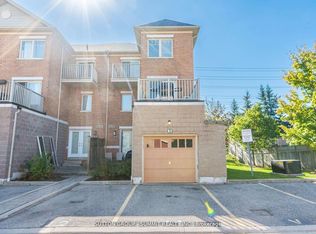
- C$745,0003 bd3 ba-- sqft5035 9th Line #3, Mississauga, ON L5M0E6For Sale
- C$729,9004 bd3 ba-- sqft3975 Eglinton Ave W #13, Mississauga, ON L5M0E7For Sale
- C$699,0002 bd3 ba-- sqft3975 Eglinton Ave W #17, Mississauga, ON L5M0E7For Sale
- C$2,8002 bd2 ba-- sqft3975 Eglinton Ave W #16, Mississauga, ON L5M0E7For Rent
Similar homes
- C$745,0003 bd3 ba-- sqft5035 9th Line #3, Mississauga, ON L5M 0E6For Sale
 MLS ID #W13412444, SUTTON GROUP REALTY SYSTEMS INC.. TRREB
 - C$729,9004 bd3 ba-- sqft3975 Eglinton Ave W #13, Mississauga, ON L5M 0E7For Sale
 MLS ID #W13421944, BAY STREET GROUP INC.. TRREB
 - C$849,9003 bd4 ba-- sqft5546 Linwell Pl, Mississauga, ON L5M 6L7For Sale
 MLS ID #W13647450, RE/MAX REALTY SPECIALISTS INC.. TRREB
 - C$939,0003 bd4 ba-- sqft3885 Eglinton Ave W, Mississauga, ON L5M 7Z7For Sale
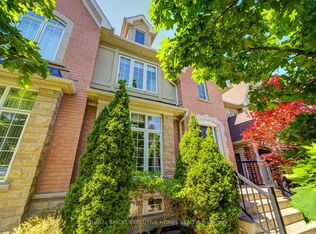 MLS ID #W13640624, GLOBAL BRICKS EXECUTIVE HOMES REALTY. TRREB
 - C$888,0003 bd3 ba-- sqft3769 Nightstar Dr, Mississauga, ON L5M 8A5For SaleMLS ID #W13464776, RE/MAX EXPERTS. TRREB
- C$--3 bd4 ba2.5k sqft3486 Eglinton Ave W, Mississauga, ON L5M 7P4Off Market
- C$699,0002 bd3 ba-- sqft3975 Eglinton Ave W #17, Mississauga, ON L5M 0E7For SaleMLS ID #W13442136, RE/MAX METROPOLIS REALTY. TRREB
- C$699,0004 bd3 ba-- sqft5035 9th Line #11, Mississauga, ON L5M 0E6For SaleMLS ID #W12992562, SUTTON GROUP - SUMMIT REALTY INC.. TRREB
- C$728,0003 bd3 ba-- sqft4975 Southampton Dr #244, Mississauga, ON L5M 8E5For SaleMLS ID #W13622816, PG DIRECT REALTY LTD.. TRREB
- C$819,9003 bd4 ba-- sqft5255 Palmetto Pl #71, Mississauga, ON L5M 0H2For SaleMLS ID #W13614836, ROYAL LEPAGE SIGNATURE REALTY. TRREB
- C$619,9902 bd3 ba-- sqft5050 Intrepid Dr Unit 31, Mississauga, ON L5M 0E6For SaleMLS ID #W13620016, PRESTIGE REAL ESTATE CENTRE INC.. TRREB
- C$739,5003 bd3 ba-- sqft4950 Winston Churchill Blvd #109, Mississauga, ON L5M 8E3For SaleMLS ID #W13565882, SKYBOUND REALTY. TRREB
- C$948,0003 bd3 ba-- sqft3974 Stardust Dr, Mississauga, ON L5M 8A5For SaleMLS ID #W13519212, CITYSCAPE REAL ESTATE LTD.. TRREB
- C$949,0003 bd4 ba-- sqft3549 Eglinton Ave W, Mississauga, ON L5M 7T3For SaleMLS ID #W13634198, FOREST HILL REAL ESTATE INC.. TRREB
- C$759,9004 bd3 ba-- sqft3070 Thomas St #8, Mississauga, ON L5M 0T2For SaleMLS ID #W13456688, iCloud Realty Ltd.. TRREB
- C$739,9003 bd3 ba-- sqft4950 Winston Churchill Blvd #114, Mississauga, ON L5M 8E3For SaleMLS ID #W13524018, ROYAL LEPAGE SIGNATURE REALTY. TRREB
- C$764,9003 bd3 ba-- sqft3335 Thomas St E #6, Mississauga, ON L5M 0P7For SaleMLS ID #W13019812, AURA SIGNATURE REALTY INC.. TRREB
- C$749,9003 bd3 ba-- sqft5230 Glen Erin Dr #83, Mississauga, ON L5M 5Z7For SaleMLS ID #W13507238, HARVEY KALLES REAL ESTATE LTD.. TRREB
- C$699,9993 bd3 ba-- sqft3050 Erin Centre Blvd #67, Mississauga, ON L5M 0P5For SaleMLS ID #W13523438, CENTURY 21 PERCY FULTON LTD.. TRREB
- C$699,9003 bd3 ba-- sqft3098 Eglinton Ave W #94, Mississauga, ON L5M 8C5For SaleMLS ID #W13532538, ROYAL LEPAGE TERREQUITY BHAVSAR REALTY. TRREB
