Welcome to this spacious three bedroom, three bathroom condo townhome offering an exceptional opportunity to create the home you've always envisioned. Featuring a very functional layout, a large master bedroom and a large finished basement with endless potential, this property is ideal for first time home buyers or buyers looking to add value through their own updates and personal touches. Being in a prime location, this home is conveniently located close to major highways, major shopping centers, schools, parks, public transit, and everyday amenities, this is a rare chance to secure a generously sized home in a sought-after community at an attractive price. With a little TLC, the possibilities are endless.
For sale
C$749,900
5230 Glen Erin Dr #83, Mississauga, ON L5M 5Z7
3beds
3baths
Townhouse
Built in ----
-- sqft lot
$-- Zestimate®
C$--/sqft
C$549/mo HOA
What's special
Very functional layoutLarge master bedroomLarge finished basementGenerously sized home
- 59 days
- 19
- 1
Zillow last checked:
Listing updated:
Listed by:
HARVEY KALLES REAL ESTATE LTD.
Source: TRREB,MLS®#: W13507238 Originating MLS®#: Toronto Regional Real Estate Board
Originating MLS®#: Toronto Regional Real Estate BoardFacts & features
Interior
Bedrooms & bathrooms
- Bedrooms: 3
- Bathrooms: 3
Primary bedroom
- Description: Primary Bedroom
- Level: Second
- Area: 19.2 Square Meters
- Area source: Other
- Dimensions: 4.80 x 4.00
Bedroom 2
- Description: Bedroom
- Level: Second
- Area: 11.13 Square Meters
- Area source: Other
- Dimensions: 3.65 x 3.05
Bedroom 3
- Description: Bedroom
- Level: Second
- Area: 9.86 Square Meters
- Area source: Other
- Dimensions: 3.65 x 2.70
Family room
- Description: Family Room
- Level: Ground
- Area: 12.96 Square Meters
- Area source: Other
- Dimensions: 4.25 x 3.05
Kitchen
- Description: Kitchen
- Level: Ground
- Area: 14.39 Square Meters
- Area source: Other
- Dimensions: 5.35 x 2.69
Living room
- Description: Living Room
- Level: Ground
- Area: 11.7 Square Meters
- Area source: Other
- Dimensions: 3.90 x 3.00
Heating
- Forced Air, Gas
Cooling
- Central Air
Appliances
- Laundry: In Basement
Features
- Other
- Basement: Finished,Full
- Has fireplace: Yes
- Fireplace features: Natural Gas
Interior area
- Living area range: 1400-1599 null
Property
Parking
- Total spaces: 2
- Parking features: Private
- Has attached garage: Yes
Features
- Stories: 2
Details
- Parcel number: 195290050
Construction
Type & style
- Home type: Townhouse
- Property subtype: Townhouse
- Attached to another structure: Yes
Materials
- Brick
Community & HOA
HOA
- Services included: Building Insurance Included, Common Elements Included, Parking Included
- HOA fee: C$549 monthly
- HOA name: PCC
Location
- Region: Mississauga
Financial & listing details
- Annual tax amount: C$4,994
- Date on market: 6/30/2026
Price history
Price history is unavailable.
Public tax history
Tax history is unavailable.
Climate risks
Neighborhood: Central Erin Mills
Nearby schools
GreatSchools rating
No schools nearby
We couldn't find any schools near this home.
- C$3,5003 bd4 ba-- sqft5230 Glen Erin Dr #25, Mississauga, ON L5M5Z7For Rent

- C$--3 bd3 ba1.9k sqft5305 Glen Erin Dr, Mississauga, ON L5M5N7Off Market
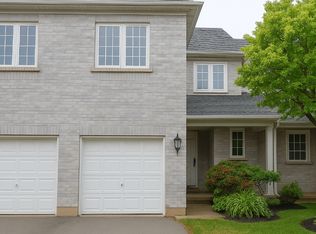
- C$--3 bd3 ba1.4k sqft5305 Glen Erin Dr #80B, Mississauga, ON L5M5N7Off Market

- C$1,355,0005 bd3 ba2.2k sqft2853 Cartwright Cres, Mississauga, ON L5M5W4Sold
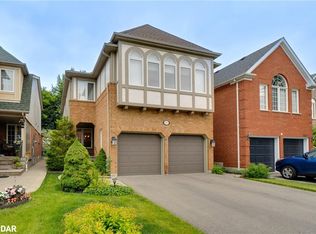
Similar homes
- C$799,9993 bd3 ba-- sqft5260 McFarren Blvd Unit 31, Mississauga, ON L5M 7J2For Sale
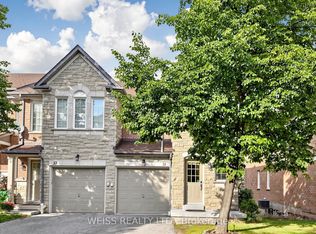 MLS ID #W13714022, WEISS REALTY LTD.. TRREB
 - C$687,7864 bd3 ba-- sqft5659 Glen Erin Dr #40, Mississauga, ON L5M 5P2For Sale
 MLS ID #W13716882, RE/MAX REALTY SERVICES INC.. TRREB
 - C$750,0003 bd2 ba-- sqft2520 Eglinton Ave W #1417, Mississauga, ON L5M 0Y4For Sale
 MLS ID #W13706672, ROYAL LEPAGE REAL ESTATE SERVICES LTD.. TRREB
 - C$724,8503 bd3 ba-- sqft4950 Winston Churchill Blvd #114, Mississauga, ON L5M 8E3For Sale
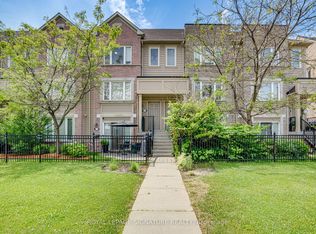 MLS ID #W13691596, ROYAL LEPAGE SIGNATURE REALTY. TRREB
