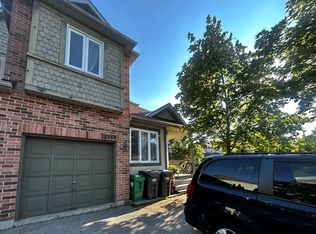
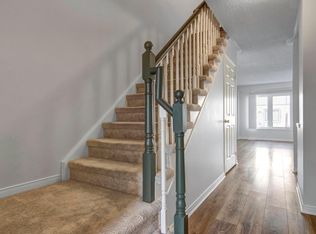
Welcome to this beautifully renovated 3-bedroom, 4-bathroom semi-detached home in the heart of highly sought-after Central Erin Mills. Freshly renovated from top to bottom, this move-in-ready home offers modern finishes, a functional 2-storey layout, generous living space and ample parking for the entire family. The fully finished basement features a separate entrance, full bathroom and excellent potential for an in-law suite, extended family, or additional living space. Families will love the exceptional location surrounded by some of Mississauga's most sought-after schools, including John Fraser Secondary School, St. Aloysius Gonzaga Secondary School, and Divine Mercy Catholic Elementary School. Just minutes from Erin Mills Town Centre, Credit Valley Hospital, parks, trails, community centres, transit and major highways. A turnkey family home combining fresh renovations, versatile living space, and an outstanding Central Erin Mills location!
For sale
C$999,999
5239 Bushelgrove Cir, Mississauga, ON L5M 6C5
4beds
4baths
Single Family Residence
Built in ----
2,167 Square Feet Lot
$-- Zestimate®
C$--/sqft
C$-- HOA
What's special
Modern finishesGenerous living space
- 18 hours |
- 2 |
- 0 |
Zillow last checked:
Listing updated:
Listed by:
RE/MAX WEST REALTY INC.
Source: TRREB,MLS®#: W13689636 Originating MLS®#: Toronto Regional Real Estate Board
Originating MLS®#: Toronto Regional Real Estate BoardFacts & features
Interior
Bedrooms & bathrooms
- Bedrooms: 4
- Bathrooms: 4
Primary bedroom
- Description: Primary Bedroom
- Level: Second
- Area: 18 Square Meters
- Area source: Other
- Dimensions: 4.09 x 4.40
Bedroom
- Description: Bedroom
- Level: Basement
- Area: 9.06 Square Meters
- Area source: Other
- Dimensions: 3.00 x 3.02
Bedroom 2
- Description: Bedroom 2
- Level: Second
- Area: 9.03 Square Meters
- Area source: Other
- Dimensions: 3.01 x 3.00
Bedroom 3
- Description: Bedroom 3
- Level: Second
- Area: 10.02 Square Meters
- Area source: Other
- Dimensions: 3.34 x 3.00
Breakfast
- Description: Breakfast
- Level: Main
- Area: 4.26 Square Meters
- Area source: Other
- Dimensions: 2.09 x 2.04
Dining room
- Description: Dining Room
- Level: Main
- Area: 9.33 Square Meters
- Area source: Other
- Dimensions: 3.07 x 3.04
Kitchen
- Description: Kitchen
- Level: Main
- Area: 6.24 Square Meters
- Area source: Other
- Dimensions: 3.06 x 2.04
Kitchen
- Description: Kitchen
- Level: Basement
- Area: 6.26 Square Meters
- Area source: Other
- Dimensions: 3.07 x 2.04
Living room
- Description: Living Room
- Level: Main
- Area: 9.33 Square Meters
- Area source: Other
- Dimensions: 3.07 x 3.04
Recreation
- Description: Recreation
- Level: Basement
- Area: 24.92 Square Meters
- Area source: Other
- Dimensions: 8.25 x 3.02
Heating
- Forced Air, Gas
Cooling
- Central Air
Features
- In-Law Capability
- Flooring: Carpet Free
- Basement: Finished,Separate Entrance
- Has fireplace: No
Interior area
- Living area range: 1500-2000 null
Property
Parking
- Total spaces: 3
- Parking features: Private
- Has attached garage: Yes
Features
- Stories: 2
- Pool features: None
Lot
- Size: 2,167 Square Feet
- Features: Cul de Sac/Dead End, Hospital, Library, Park, Public Transit, Rec./Commun.Centre
Details
- Parcel number: 135140574
Construction
Type & style
- Home type: SingleFamily
- Property subtype: Single Family Residence
- Attached to another structure: Yes
Materials
- Brick Front
- Foundation: Concrete
- Roof: Asphalt Shingle
Utilities & green energy
- Sewer: Sewer
Community & HOA
Location
- Region: Mississauga
Financial & listing details
- Annual tax amount: C$5,955
- Date on market: 8/18/2026
Price history
Price history is unavailable.
Public tax history
Tax history is unavailable.
Climate risks
Neighborhood: Central Erin Mills
Nearby schools
GreatSchools rating
No schools nearby
We couldn't find any schools near this home.
- C$999,9994 bd4 ba-- sqft5253 Bushelgrove Cir, Mississauga, ON L5M6C5For Sale

- C$3,1003 bd3 ba-- sqft5252 Bushelgrove Cir, Mississauga, ON L5M6C5For Rent
- C$1,290,0004 bd3 ba-- sqft5271 Russell View Rd, Mississauga, ON L5M5W1For Sale

- C$--3 bd2 ba1.3k sqft2900 Rio Ct #940473, Mississauga, ON L5M7H8Off Market
- C$--3 bd3 ba3.1k sqft2900 Rio Ct #940476, Mississauga, ON L5M7H8Off Market
- C$--3 bd2 ba1.3k sqft2900 Rio Ct #940475, Mississauga, ON L5M7H8Off Market
- C$--3 bd2 ba1.3k sqft2900 Rio Ct #1461501, Mississauga, ON L5M7H8Off Market
- C$--3 bd2 ba1.3k sqft2900 Rio Ct #1461502, Mississauga, ON L5M7H8Off Market
Similar homes
- C$999,9994 bd4 ba-- sqft5253 Bushelgrove Cir, Mississauga, ON L5M 6C5For SaleMLS ID #W13659414, ZOWN REALTY INC.. TRREB
- C$949,8884 bd3 ba-- sqft4379 Radisson Cres, Mississauga, ON L5M 4C4For Sale
 MLS ID #W13687872, RE/MAX REALTRON REALTY INC.. TRREB
 - C$944,9003 bd3 ba-- sqft3250 Sunlight St, Mississauga, ON L5M 0G7For Sale
 MLS ID #W13681758, ROYAL LEPAGE SIGNATURE REALTY. TRREB
 - C$915,0003 bd4 ba-- sqft5559 Bonnie St, Mississauga, ON L5M 0N7For Sale
 MLS ID #W13686444, ROYAL LEPAGE VISION REALTY. TRREB
 - C$994,9004 bd4 ba-- sqft3252 Sunlight St, Mississauga, ON L5M 0G7For SaleMLS ID #W13551374, BABIERA, MARICEL . TRREB
- C$999,0004 bd3 ba-- sqft2449 Bankside Dr, Mississauga, ON L5M 6E6For SaleMLS ID #W13616296, ROYAL LEPAGE SIGNATURE REALTY. TRREB
- C$1,099,8004 bd3 ba-- sqft2855 Duncairn Dr, Mississauga, ON L5M 5V2For SaleMLS ID #W13659392, NEW ERA REAL ESTATE. TRREB
- C$1,025,0004 bd2 ba-- sqft4516 Donegal Dr, Mississauga, ON L5M 4G9For SaleMLS ID #W13646186, RIGHT AT HOME REALTY INC.. TRREB
- C$979,0004 bd4 ba-- sqft3402 Fountain Park Ave, Mississauga, ON L5M 7E3For SaleMLS ID #W13546548, RIGHT AT HOME REALTY INC.. TRREB
- C$950,0003 bd3 ba-- sqft3211 Edwyna Dr, Mississauga, ON L5M 0V3For SaleMLS ID #W13664462, RIGHT AT HOME REALTY INC.. TRREB
- C$834,0003 bd4 ba-- sqft5530 Glen Erin Dr #42, Mississauga, ON L5M 6E8For SaleMLS ID #W13684438, RE/MAX REALTY SPECIALISTS INC.. TRREB
- C$1,177,0004 bd3 ba-- sqft3035 Mission Hill Dr, Mississauga, ON L5M 0B8For SaleMLS ID #W13343362, OWN IT REALTY INC.. TRREB
- C$1,099,0004 bd3 ba-- sqft3348 Sunlight St, Mississauga, ON L5M 0G8For SaleMLS ID #W13580230, SUTTON GROUP REALTY SYSTEMS INC.. TRREB
- C$1,190,0003 bd4 ba-- sqft5522 Holbrook Rd, Mississauga, ON L5M 5G4For SaleMLS ID #W13673606, CENTURY 21 PERCY FULTON LTD.. TRREB
- C$1,049,0003 bd4 ba-- sqft5399 Festival Dr, Mississauga, ON L5M 0G7For SaleMLS ID #W13543060, PPS REALTY. TRREB
- C$1,399,0007 bd6 ba-- sqft2690 Innisfil Rd, Mississauga, ON L5M 4J2For SaleMLS ID #W13682626, JAMES POWER REAL ESTATE BROKERAGE INC.. TRREB
- C$1,099,0004 bd4 ba-- sqft5578 Waterwind Cres, Mississauga, ON L5M 0G2For SaleMLS ID #W13659828, REMAX YOUR COMMUNITY REALTY. TRREB
- C$989,0004 bd4 ba-- sqft3385 Southwick St, Mississauga, ON L5M 7M1For SaleMLS ID #W13550976, KW Living Realty. TRREB
- C$899,9004 bd3 ba-- sqft5535 Glen Erin Dr #15, Mississauga, ON L5M 6H1For SaleMLS ID #W13649402, RE/MAX REALTY SPECIALISTS INC.. TRREB
- C$995,0003 bd3 ba-- sqft2776 Lindholm Cres, Mississauga, ON L5M 4S3For SaleMLS ID #W13543558, iCloud Realty Ltd.. TRREB
