Welcome to 2855 Duncairn Drive, a beautifully maintained 2-storey home in the highly sought-after Central Erin Mills community. Offering 2,388 sq. ft. of bright and spacious living space, this exceptional residence features 4 generously sized bedrooms, 3 bathrooms, and a functional layout designed for family living. The inviting family room, complete with a fireplace, overlooks the kitchen, creating the perfect setting for everyday living and entertaining. The expansive primary suite serves as a private retreat with a walk-in closet, sitting area, vanity, and a luxurious 6-piece ensuite featuring a Jacuzzi tub. Enjoy the convenience of a second-floor laundry room and updated hardwood flooring throughout the upper level. Step outside to a newly landscaped backyard with a gazebo, ideal for relaxing or hosting guests. Complete with a double-car garage, separate basement entrance, and located within atop-rated school district, this home offers the perfect blend of comfort, convenience, and timeless appeal.
For sale
C$1,099,800
2855 Duncairn Dr, Mississauga, ON L5M 5V2
4beds
3baths
Single Family Residence
Built in ----
5,389 Square Feet Lot
$-- Zestimate®
C$--/sqft
C$-- HOA
What's special
- 5 days |
- 16 |
- 1 |
Zillow last checked:
Listing updated:
Listed by:
NEW ERA REAL ESTATE
Source: TRREB,MLS®#: W13659392 Originating MLS®#: Toronto Regional Real Estate Board
Originating MLS®#: Toronto Regional Real Estate BoardFacts & features
Interior
Bedrooms & bathrooms
- Bedrooms: 4
- Bathrooms: 3
Primary bedroom
- Description: Primary Bedroom
- Level: Second
- Area: 31.64 Square Meters
- Area source: Other
- Dimensions: 5.65 x 5.60
Bedroom 2
- Description: Bedroom 2
- Level: Second
- Area: 8.92 Square Meters
- Area source: Other
- Dimensions: 3.98 x 2.24
Bedroom 3
- Description: Bedroom 3
- Level: Second
- Area: 9.77 Square Meters
- Area source: Other
- Dimensions: 3.37 x 2.90
Bedroom 4
- Description: Bedroom 4
- Level: Second
- Area: 12.22 Square Meters
- Area source: Other
- Dimensions: 3.66 x 3.34
Dining room
- Description: Dining Room
- Level: Ground
- Area: 14.01 Square Meters
- Area source: Other
- Dimensions: 3.98 x 3.52
Family room
- Description: Family Room
- Level: Ground
- Area: 14.87 Square Meters
- Area source: Other
- Dimensions: 4.13 x 3.60
Foyer
- Description: Foyer
- Level: Ground
- Area: 8.54 Square Meters
- Area source: Other
- Dimensions: 3.05 x 2.80
Kitchen
- Description: Kitchen
- Level: Ground
- Area: 24.8 Square Meters
- Area source: Other
- Dimensions: 6.89 x 3.60
Laundry
- Description: Laundry
- Level: Second
- Area: 5.38 Square Meters
- Area source: Other
- Dimensions: 2.37 x 2.27
Living room
- Level: Ground
- Dimensions: 4.3 x 4
Heating
- Forced Air, Gas
Cooling
- Central Air
Features
- Central Vacuum
- Flooring: Carpet Free
- Basement: Separate Entrance,Walk-Up Access
- Has fireplace: Yes
- Fireplace features: Family Room
Interior area
- Living area range: 2000-2500 null
Property
Parking
- Total spaces: 4
- Parking features: Private Double
- Has attached garage: Yes
Features
- Stories: 2
- Pool features: None
Lot
- Size: 5,389 Square Feet
Details
- Parcel number: 135150230
Construction
Type & style
- Home type: SingleFamily
- Property subtype: Single Family Residence
Materials
- Brick, Vinyl Siding
- Foundation: Unknown
- Roof: Unknown
Utilities & green energy
- Sewer: Sewer
Community & HOA
Location
- Region: Mississauga
Financial & listing details
- Annual tax amount: C$8,964
- Date on market: 8/10/2026
Price history
Price history is unavailable.
Public tax history
Tax history is unavailable.
Climate risks
Neighborhood: Central Erin Mills
Nearby schools
GreatSchools rating
No schools nearby
We couldn't find any schools near this home.
- C$2,599,0004 bd5 ba-- sqft5423 Planters Wood Ct, Mississauga, ON L5M5V6For Sale

- C$1,998,0004 bd3 ba-- sqft5467 Planters Wood Ct, Mississauga, ON L5M5V6For Sale

- C$1,499,0005 bd4 ba-- sqft5343 Russell View Rd, Mississauga, ON L5M5V8For Sale

- C$1,355,0005 bd3 ba2.2k sqft2853 Cartwright Cres, Mississauga, ON L5M5W4Sold
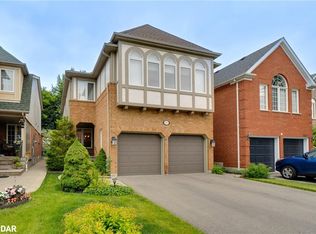
- C$1,099,0003 bd4 ba-- sqft5480 Glen Erin Dr #66, Mississauga, ON L5M5R3For Sale
- C$--5 bd3 ba3.4k sqft5364 Glen Erin Dr, Mississauga, ON L5M5C2Off Market
- C$--5 bd3 ba3.4k sqft5364 Glen Erin Dr #5364, Mississauga, ON L5M5C2Off Market
- C$--2 bd1 ba600 sqft5537 Fudge Ter #2, Mississauga, ON L5M0N3Off Market
Similar homes
- C$1,099,0004 bd4 ba-- sqft5578 Waterwind Cres, Mississauga, ON L5M 0G2For Sale
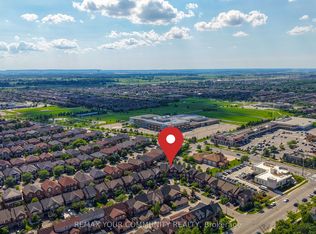 MLS ID #W13659828, REMAX YOUR COMMUNITY REALTY. TRREB
 - C$994,9004 bd4 ba-- sqft3252 Sunlight St, Mississauga, ON L5M 0G7For Sale
 MLS ID #W13551374, BABIERA, MARICEL . TRREB
 - C$1,099,9904 bd3 ba-- sqft6089 Carradine Ct, Mississauga, ON L5V 2C2For Sale
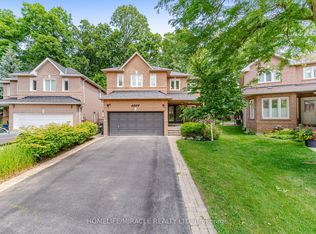 MLS ID #W13655182, HOMELIFE/MIRACLE REALTY LTD. TRREB
 - C$1,158,0005 bd4 ba-- sqft5849 Chorley Pl, Mississauga, ON L5M 5L7For Sale
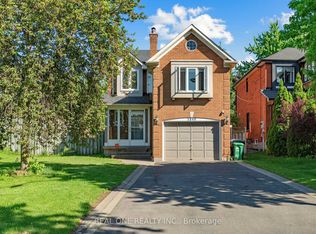 MLS ID #W13238084, REAL ONE REALTY INC.. TRREB
 - C$1,099,9005 bd4 ba-- sqft3120 McCarron Cres, Mississauga, ON L5N 3H5For SaleMLS ID #W13529128, REBEST REALTY INC.. TRREB
- C$1,110,8805 bd4 ba-- sqft6251 Saltmarsh Ct, Mississauga, ON L5N 5V9For SaleMLS ID #W13528662, SAM MCDADI REAL ESTATE INC.. TRREB
- C$899,9004 bd3 ba-- sqft5535 Glen Erin Dr #15, Mississauga, ON L5M 6H1For SaleMLS ID #W13649402, RE/MAX REALTY SPECIALISTS INC.. TRREB
- C$999,7864 bd4 ba-- sqft847 Stonebridge Ave, Mississauga, ON L5V 2L1For SaleMLS ID #W13618716, RIGHT AT HOME REALTY INC.. TRREB
- C$1,125,0003 bd4 ba-- sqft5342 Crane Ct, Mississauga, ON L5V 2C4For SaleMLS ID #W13138660, HOMELIFE/MIRACLE REALTY LTD. TRREB
- C$989,0004 bd4 ba-- sqft7031 Graydon Ct, Mississauga, ON L5N 7H4For SaleMLS ID #W13511782, CENTURY 21 PRESIDENT REALTY INC.. TRREB
- C$948,5003 bd3 ba-- sqft6755 Segovia Rd, Mississauga, ON L5N 1P1For SaleMLS ID #W13596888, SAM MCDADI REAL ESTATE INC.. TRREB
- C$1,029,9025 bd3 ba-- sqft46 Butlermere Dr, Brampton, ON L6Y 4R9For SaleMLS ID #W13639336, RE/MAX REAL ESTATE CENTRE INC.. TRREB
- C$1,390,0005 bd4 ba-- sqft6026 Roxbury Rd, Mississauga, ON L5N 4M7For SaleMLS ID #W13631622, RE/MAX REALTRON REALTY INC.. TRREB
- C$1,199,9995 bd5 ba-- sqft28 Fogerty St, Brampton, ON L6Y 5K2For SaleMLS ID #W13655240, RE/MAX MILLENNIUM REAL ESTATE. TRREB
- C$1,279,0003 bd4 ba-- sqft5380 Floral Hill Cres, Mississauga, ON L5V 1V3For SaleMLS ID #W13438794, NEW ERA REAL ESTATE. TRREB
- C$1,459,9994 bd4 ba-- sqft1558 Highbrook Ave, Mississauga, ON L5M 4V8For SaleMLS ID #W13620416, RE/MAX REAL ESTATE CENTRE INC.. TRREB
- C$899,9993 bd2 ba-- sqft4059 Teakwood Dr, Mississauga, ON L5C 3L3For SaleMLS ID #W13599908, NEW ERA REAL ESTATE. TRREB
- C$1,230,0004 bd4 ba-- sqft8 Paramount Pl, Brampton, ON L6Y 2T3For SaleMLS ID #W13640908, RE/MAX REALTY SERVICES INC.. TRREB
- C$1,295,0006 bd4 ba-- sqft729 Turrell Cres, Milton, ON L9T 5L4For SaleMLS ID #W13660076, ROYAL LEPAGE CERTIFIED REALTY. TRREB
- C$1,395,0005 bd5 ba-- sqft7339 Black Walnut Trl, Mississauga, ON L5N 7M3For SaleMLS ID #W13640184, ROYAL LEPAGE TERREQUITY REALTY. TRREB
