Welcome To This Beautifully Renovated Detached Residence Nestled On A Quiet, Child-Friendly Court In One Of Mississauga's Most Desirable Lisgar Neighbourhoods. Situated On A Premium Lot With No Sidewalk, This Exceptional Family Home Offers Approximately 1,540 Sq. Ft. Above Grade Plus A Finished Basement, Featuring 3+2 Bedrooms, 3 Bathrooms, 8 Parking Spaces, And Direct Access From The Garage Into The Home.Step Outside To Your Own Private Backyard Oasis Complete With A Heated Fresh Water Inground Pool And Spacious Entertainment Deck, Perfect For Relaxing Or Hosting Family And Friends.Extensively Updated Over The Past Four Years, The Home Showcases New Flooring Throughout All Three Levels, New Baseboards, Door And Window Casings, Elegant New Staircase, Smooth Main Floor Ceiling, Modern Pot Lights Throughout, Custom Cedar Wood Kitchen With Granite Countertops, Matching Granite Backsplash, Large Centre Island, Approximately 3-Year-Old Stainless Steel Appliances, Upgraded Faucets, Bronze Door Hardware, Hinges, Fresh Paint, Enhanced Attic Insulation, Insulated Garage Walls, And Professionally Maintained Pool With Annual Servicing.The Bright Open-Concept Main Floor Features Spacious Living And Dining Areas Perfect For Everyday Family Living And Entertaining. The Breakfast Area Walks Out To The Backyard Retreat, While The Primary Bedroom Offers A Private 3-Piece Ensuite And His-And-Hers Closets. The Finished Basement Adds Incredible Flexibility With Two Additional Bedrooms, A 3-Piece Bathroom, And A Large Recreation Area Ideal For Extended Family, Guests, Or An In-Law Suite.Ideally Located Minutes To Top-Rated Schools, Parks, Walking Trails, Shopping, Restaurants, Mississauga Transit, Lisgar GO Station, And Major Highways Including 401 And 407.A Rare Opportunity To Own A Truly Move-In Ready Family Home That Combines Quality Renovations, Functional Living Space, Outstanding Outdoor Entertainment, And An Exceptional Location. Book Your Private Showing Today.
For sale
C$1,149,800
6251 Saltmarsh Ct, Mississauga, ON L5N 5V9
5beds
4baths
Single Family Residence
Built in ----
3,971 Square Feet Lot
$-- Zestimate®
C$--/sqft
C$-- HOA
What's special
Private backyard oasisSpacious entertainment deckElegant new staircaseSmooth main floor ceilingModern pot lights throughoutCustom cedar wood kitchenGranite countertops
- 17 days |
- 37 |
- 0 |
Zillow last checked:
Listing updated:
Listed by:
SAM MCDADI REAL ESTATE INC.
Source: TRREB,MLS®#: W13528662 Originating MLS®#: Toronto Regional Real Estate Board
Originating MLS®#: Toronto Regional Real Estate BoardFacts & features
Interior
Bedrooms & bathrooms
- Bedrooms: 5
- Bathrooms: 4
Primary bedroom
- Description: Primary Bedroom
- Level: Second
- Area: 16.35 Square Meters
- Area source: Other
- Dimensions: 4.88 x 3.35
Bedroom
- Description: Recreation
- Level: Basement
- Area: 0 Square Meters
- Area source: Other
- Dimensions: 3.45 x 3.65
Bedroom 2
- Description: Bedroom
- Level: Basement
- Area: 0 Square Meters
- Area source: Other
- Dimensions: 3.9 x 3.8
Bedroom 2
- Description: Bedroom 2
- Level: Second
- Area: 11.47 Square Meters
- Area source: Other
- Dimensions: 3.76 x 3.05
Bedroom 3
- Description: Bedroom 3
- Level: Second
- Area: 8.42 Square Meters
- Area source: Other
- Dimensions: 3.05 x 2.76
Breakfast
- Description: Breakfast
- Level: Main
- Area: 0 Square Meters
- Area source: Other
- Dimensions: 3.35 x 4.87
Dining room
- Description: Dining Room
- Level: Main
- Area: 12.6 Square Meters
- Area source: Other
- Dimensions: 3.76 x 3.35
Kitchen
- Description: Kitchen
- Level: Main
- Area: 16.68 Square Meters
- Area source: Other
- Dimensions: 4.98 x 3.35
Living room
- Level: Basement
- Dimensions: 4.1 x 3.9
Living room
- Description: Living Room
- Level: Main
- Area: 16.1 Square Meters
- Area source: Other
- Dimensions: 5.03 x 3.20
Heating
- Forced Air, Gas
Cooling
- Central Air
Features
- In-Law Suite
- Flooring: Carpet Free
- Basement: Finished
- Has fireplace: No
Interior area
- Living area range: 1500-2000 null
Video & virtual tour
Property
Parking
- Total spaces: 8
- Parking features: Private, Garage Door Opener
- Has attached garage: Yes
Features
- Stories: 2
- Has private pool: Yes
- Pool features: In Ground
Lot
- Size: 3,971 Square Feet
- Features: Park, Public Transit, School, Library, Fenced Yard, Place Of Worship
Details
- Parcel number: 132490051
Construction
Type & style
- Home type: SingleFamily
- Property subtype: Single Family Residence
Materials
- Brick
- Foundation: Concrete
- Roof: Shingle
Utilities & green energy
- Sewer: Sewer
Community & HOA
Location
- Region: Mississauga
Financial & listing details
- Annual tax amount: C$6,462
- Date on market: 7/6/2026
SAM MCDADI REAL ESTATE INC.
SAM MCDADI REAL ESTATE INC.
By pressing Contact Agent, you agree that the real estate professional identified above may call/text you about your search, which may involve use of automated means and pre-recorded/artificial voices. You don't need to consent as a condition of buying any property, goods, or services. Message/data rates may apply. You also agree to our Terms of Use. Zillow does not endorse any real estate professionals. We may share information about your recent and future site activity with your agent to help them understand what you're looking for in a home.
Price history
Price history is unavailable.
Public tax history
Tax history is unavailable.
Climate risks
Neighborhood: Lisgar
Nearby schools
GreatSchools rating
No schools nearby
We couldn't find any schools near this home.
- C$--2 bd1 ba1k sqft6239 Saltmarsh Ct, Mississauga, ON L5N5V9Off Market

- C$1,255,0003 bd3 ba-- sqft6198 Saltmarsh Ct, Mississauga, ON L5N5V8For Sale
- C$929,9003 bd3 ba-- sqft6220 Kindree Cir, Mississauga, ON L5N3C2For Sale
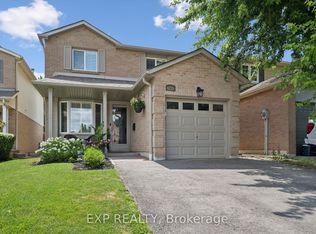
- C$--4 bd4 ba-- sqft3569 Nutcracker Dr, Mississauga, ON L5N6G1Off Market
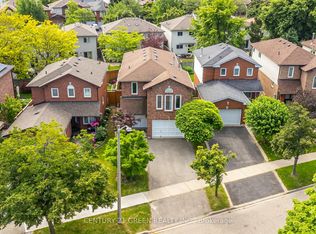
- C$--2 bd2 ba1k sqft3322 Greenbelt Cres, Mississauga, ON L5N5X1Off Market
- C$--2 bd2 ba900 sqft3322 Greenbelt Cres #2, Mississauga, ON L5N5X1Off Market
- C$989,9005 bd4 ba-- sqft6166 Kindree Cir, Mississauga, ON L5N3C2For Sale
- C$1,298,0005 bd5 ba2k sqft6144 10th Line W, Mississauga, ON L5N5S7For Sale
Similar homes
- C$1,150,0005 bd3 ba-- sqft6643 Mockingbird Ln, Mississauga, ON L5N 5K2For Sale
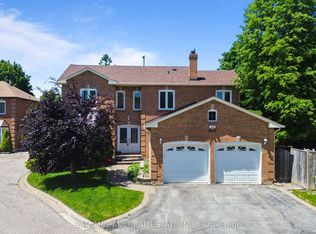 MLS ID #W13512288, SAM MCDADI REAL ESTATE INC.. TRREB
 - C$1,149,0005 bd3 ba-- sqft3182 Shadetree Dr, Mississauga, ON L5N 6P4For Sale
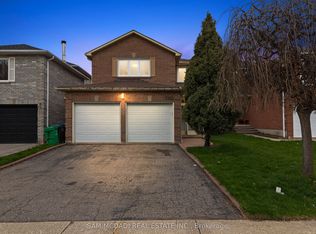 MLS ID #W13476344, SAM MCDADI REAL ESTATE INC.. TRREB
 - C$1,125,0005 bd2 ba-- sqft2873 Inlake Ct, Mississauga, ON L5N 2A4For Sale
 MLS ID #W13158090, REAL BROKER ONTARIO LTD.. TRREB
 - C$948,5003 bd3 ba-- sqft6755 Segovia Rd, Mississauga, ON L5N 1P1For Sale
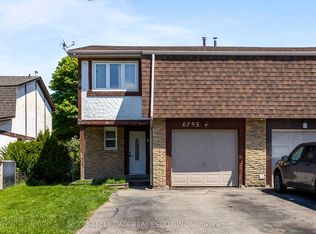 MLS ID #W13596888, SAM MCDADI REAL ESTATE INC.. TRREB
 - C$1,084,9003 bd4 ba-- sqft177 Surbray Grv, Mississauga, ON L5B 2E2For SaleMLS ID #W13590732, RE/MAX REAL ESTATE CENTRE INC.. TRREB
- C$1,118,8883 bd3 ba-- sqft3453 Bertrand Rd, Mississauga, ON L5L 4G6For SaleMLS ID #W13561016, ROYAL LEPAGE MEADOWTOWNE REALTY. TRREB
- C$1,099,0006 bd5 ba-- sqft1004 Queensbridge Dr, Mississauga, ON L5C 3R1For SaleMLS ID #W13535004, RE/MAX REALTY SPECIALISTS INC.. TRREB
- C$1,190,0005 bd4 ba-- sqft470 Aberfoyle Ct, Mississauga, ON L4Z 2J5For SaleMLS ID #W13544222, SAM MCDADI REAL ESTATE INC.. TRREB
- C$1,399,9995 bd5 ba-- sqft7339 Black Walnut Trl, Mississauga, ON L5N 7M3For SaleMLS ID #W13552712, ROYAL LEPAGE TERREQUITY REALTY. TRREB
- C$1,169,9004 bd3 ba-- sqft680 Sweetwater Pl, Mississauga, ON L5H 3Y9For SaleMLS ID #W13563336, HOMELIFE/RESPONSE REALTY INC.. TRREB
- C$1,249,0005 bd3 ba-- sqft2464 Council Ring Rd, Mississauga, ON L5L 1E6For SaleMLS ID #W13527426, SAM MCDADI REAL ESTATE INC.. TRREB
- C$1,148,8004 bd4 ba-- sqft69 Parkside Dr, Brampton, ON L6Y 3A1For SaleMLS ID #W13492588, SAM MCDADI REAL ESTATE INC.. TRREB
- C$1,125,0003 bd4 ba-- sqft5342 Crane Ct, Mississauga, ON L5V 2C4For SaleMLS ID #W13138660, HOMELIFE/MIRACLE REALTY LTD. TRREB
- C$1,149,9004 bd4 ba-- sqft4260 Shelby Cres, Mississauga, ON L4W 3N5For SaleMLS ID #W13232704, SAM MCDADI REAL ESTATE INC.. TRREB
- C$1,269,0004 bd2 ba-- sqft1199 Melton Dr, Mississauga, ON L4Y 4A9For SaleMLS ID #W13586340, RE/MAX REALTRON REALTY INC.. TRREB
- C$999,0004 bd4 ba-- sqft2993 Gulfstream Way, Mississauga, ON L5N 6J8For SaleMLS ID #W13087510, RE/MAX GOLD REALTY INC.. TRREB
- C$1,199,9006 bd4 ba-- sqft6 Mannel Cres, Brampton, ON L6Y 5E1For SaleMLS ID #W13551402, RE/MAX REAL ESTATE CENTRE INC.. TRREB
- C$1,249,0005 bd4 ba-- sqft4461 Gladebrook Cres, Mississauga, ON L5V 1E4For SaleMLS ID #W13175670, SAM MCDADI REAL ESTATE INC.. TRREB
- C$1,149,0005 bd4 ba-- sqft42 Abbotsbury Dr, Brampton, ON L6X 0S3For SaleMLS ID #W13461058, RE/MAX CHAMPIONS REALTY INC.. TRREB
- C$1,099,0005 bd5 ba-- sqft106 Meadowlark Dr, Halton Hills, ON L7G 6N6For SaleMLS ID #W13575890, RE/MAX GOLD REALTY INC.. TRREB
