Beautiful move-in ready detached home located on a quiet, family-friendly cul-de-sac in the sought-after Lisgar community. Situated on a large pie-shaped lot with a spacious backyard, mature trees, and a two-tiered deck with walkout access from the kitchen, perfect for outdoor enjoyment and entertaining. Functional family layout featuring formal living and dining rooms, main floor laundry, direct access to the double car garage, and a finished basement for additional living space. Close to schools, Lisgar Green Park, transit, and everyday amenities.
For sale
C$1,255,000
6198 Saltmarsh Ct, Mississauga, ON L5N 5V8
3beds
3baths
Single Family Residence
Built in ----
3,675 Square Feet Lot
$-- Zestimate®
C$--/sqft
C$-- HOA
What's special
Quiet family-friendly cul-de-sacLarge pie-shaped lotSpacious backyardMature treesFunctional family layoutMain floor laundry
- 17 days |
- 4 |
- 0 |
Zillow last checked:
Listing updated:
Listed by:
RE/MAX ESCARPMENT REALTY INC.
Source: TRREB,MLS®#: W13528358 Originating MLS®#: Toronto Regional Real Estate Board
Originating MLS®#: Toronto Regional Real Estate BoardFacts & features
Interior
Bedrooms & bathrooms
- Bedrooms: 3
- Bathrooms: 3
Primary bedroom
- Level: Second
- Dimensions: 5.7 x 3.35
Bedroom 2
- Level: Second
- Dimensions: 3.45 x 3.05
Bedroom 3
- Level: Second
- Dimensions: 3.35 x 3.05
Breakfast
- Level: Main
- Dimensions: 3.55 x 2.7
Dining room
- Level: Main
- Dimensions: 3.55 x 3.15
Family room
- Level: Second
- Dimensions: 4.65 x 3.4
Kitchen
- Level: Main
- Dimensions: 2.85 x 2.75
Living room
- Level: Main
- Dimensions: 4.05 x 3.25
Recreation
- Level: Basement
- Dimensions: 0 x 0
Heating
- Forced Air, Gas
Cooling
- Central Air
Features
- Rough-In Bath, Central Vacuum, In-Law Capability
- Basement: Finished
- Has fireplace: Yes
Interior area
- Living area range: 1500-2000 null
Video & virtual tour
Property
Parking
- Total spaces: 6
- Parking features: Private
- Has garage: Yes
Features
- Stories: 2
- Pool features: None
Lot
- Size: 3,675 Square Feet
Details
- Parcel number: 132490033
Construction
Type & style
- Home type: SingleFamily
- Property subtype: Single Family Residence
Materials
- Aluminum Siding, Brick
- Foundation: Concrete
- Roof: Shingle
Utilities & green energy
- Sewer: Sewer
Community & HOA
Location
- Region: Mississauga
Financial & listing details
- Annual tax amount: C$6,730
- Date on market: 7/6/2026
RE/MAX ESCARPMENT REALTY INC.
RE/MAX ESCARPMENT REALTY INC.
By pressing Contact Agent, you agree that the real estate professional identified above may call/text you about your search, which may involve use of automated means and pre-recorded/artificial voices. You don't need to consent as a condition of buying any property, goods, or services. Message/data rates may apply. You also agree to our Terms of Use. Zillow does not endorse any real estate professionals. We may share information about your recent and future site activity with your agent to help them understand what you're looking for in a home.
Price history
Price history is unavailable.
Public tax history
Tax history is unavailable.
Climate risks
Neighborhood: Lisgar
Nearby schools
GreatSchools rating
No schools nearby
We couldn't find any schools near this home.
- C$--2 bd1 ba1k sqft6239 Saltmarsh Ct, Mississauga, ON L5N5V9Off Market

- C$1,149,8005 bd4 ba-- sqft6251 Saltmarsh Ct, Mississauga, ON L5N5V9For Sale

- C$--2 bd2 ba1k sqft3322 Greenbelt Cres, Mississauga, ON L5N5X1Off Market
- C$--2 bd2 ba900 sqft3322 Greenbelt Cres #2, Mississauga, ON L5N5X1Off Market
- C$929,9003 bd3 ba-- sqft6220 Kindree Cir, Mississauga, ON L5N3C2For Sale
- C$1,298,0005 bd5 ba2k sqft6144 10th Line W, Mississauga, ON L5N5S7For Sale
- C$1,030,0004 bd4 ba1.9k sqft3363 Columbine Cres, Mississauga, ON L5N6A8Sold
- C$989,9005 bd4 ba-- sqft6166 Kindree Cir, Mississauga, ON L5N3C2For Sale
Similar homes
- C$1,275,0004 bd4 ba2.4k sqft3251 Trelawny Cir, Mississauga, ON L5N 5G7For Sale
 MLS ID #40850348, Grant Gilmour, Salesperson, RE/MAX Realty Specialists Inc.. ITSO
 - C$929,9003 bd3 ba-- sqft6220 Kindree Cir, Mississauga, ON L5N 3C2For Sale
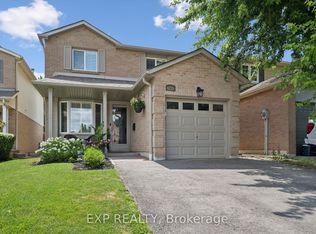 MLS ID #W13598736, EXP REALTY. TRREB
 - C$1,375,0004 bd4 ba-- sqft6615 Snow Goose Ln, Mississauga, ON L5N 5H5For Sale
 MLS ID #W13593828, SUTTON GROUP REALTY SYSTEMS INC.. TRREB
 - C$1,279,9926 bd4 ba-- sqft6502 10th Line W, Mississauga, ON L5N 5T7For Sale
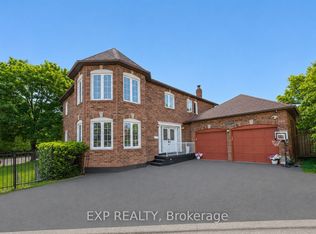 MLS ID #W13501286, EXP REALTY. TRREB
 - C$1,298,0005 bd5 ba2k sqft6144 10th Line W, Mississauga, ON L5N 5S7For SaleMLS ID #40839399, Jeff Ham, Salesperson, REVEL Realty Inc. ITSO
- C$1,149,8005 bd4 ba-- sqft6251 Saltmarsh Ct, Mississauga, ON L5N 5V9For SaleMLS ID #W13528662, SAM MCDADI REAL ESTATE INC.. TRREB
- C$1,289,0004 bd4 ba-- sqft3826 Forest Bluff Cres, Mississauga, ON L5N 7T8For SaleMLS ID #W13455546, RE/MAX REAL ESTATE CENTRE INC.. TRREB
- C$1,249,0004 bd4 ba-- sqft3173 Malham Gate, Mississauga, ON L5M 6K8For SaleMLS ID #W13410402, EXP REALTY. TRREB
- C$1,199,9003 bd3 ba-- sqft6431 10th Line W, Mississauga, ON L5N 7J5For SaleMLS ID #W13162526, MODERN SOLUTION REALTY INC.. TRREB
- C$1,228,0006 bd4 ba-- sqft3850 Forest Bluff Cres, Mississauga, ON L5N 7V1For SaleMLS ID #W13158988, RE/MAX REALTY SPECIALISTS INC.. TRREB
- C$1,199,9004 bd4 ba-- sqft6439 Osprey Blvd, Mississauga, ON L5N 6E4For SaleMLS ID #W13490906, RE/MAX REAL ESTATE CENTRE INC.. TRREB
- C$1,188,0004 bd3 ba-- sqft5827 Rainspring Dr, Mississauga, ON L5M 6X6For SaleMLS ID #W13564050, REAL ONE REALTY INC.. TRREB
- C$1,199,0006 bd6 ba-- sqft5902 Agean Dr, Mississauga, ON L5M 6R6For SaleMLS ID #W13574524, ROYAL LEPAGE CERTIFIED REALTY. TRREB
- C$890,0003 bd3 ba-- sqft6455 Tisler Cres, Mississauga, ON L5N 3G6For SaleMLS ID #W13597468, HIGHLAND REALTY. TRREB
- C$1,039,9905 bd4 ba-- sqft5910 Manzanillo Cres, Mississauga, ON L5M 6Y6For SaleMLS ID #W13590270, ROYAL LEPAGE SIGNATURE REALTY. TRREB
- C$1,099,9005 bd4 ba-- sqft3120 McCarron Cres, Mississauga, ON L5N 3H5For SaleMLS ID #W13529128, REBEST REALTY INC.. TRREB
- C$1,139,0004 bd2 ba-- sqft3192 Windwood Dr, Mississauga, ON L5N 2N5For SaleMLS ID #W13564416, ROYAL LEPAGE REAL ESTATE SERVICES LTD.. TRREB
- C$1,379,0004 bd5 ba-- sqft5843 Prairie Cir, Mississauga, ON L5N 6B4For SaleMLS ID #W13461524, CITYSCAPE REAL ESTATE LTD.. TRREB
- C$1,165,0004 bd4 ba-- sqft3249 McDowell Dr, Mississauga, ON L5M 6S4For SaleMLS ID #W13519270, ROYAL LEPAGE REALTY PLUS. TRREB
- C$879,9003 bd2 ba-- sqft6328 Martel Ct, Mississauga, ON L5N 3H6For SaleMLS ID #W12966480, FOREST HILL REAL ESTATE INC.. TRREB
