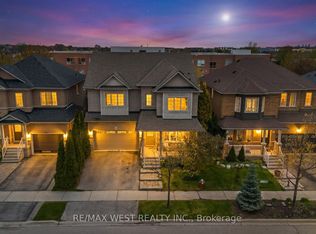
.Absolutely stunning 4+2-bedroom detached home offering approximately 3,800 sq. ft. of total living space, six bathrooms, and two laundry areas. The finished basement features separate entrance, two bedrooms, and two bathrooms, making it ideal for extended family . This beautifully designed home blends elegance with functionality, featuring an open-concept main level with formal living and dining areas, a spacious family room overlooking the backyard, hardwood flooring, an elegant Hardwood staircase with iron pickets, custom window coverings, high ceilings, and pot lights. The modern kitchen includes stainless steel appliances, granite countertops, a functional centre island, custom backsplash, and extended cabinetry that flows seamlessly into the main living areas. The home also offers two spacious primary bedrooms with ensuite bathroom on 2nd level for added comfort and flexibility. Located in a family-friendly neighbourhood just steps from parks, trails, top-rated schools, and public transit, with convenient access to Credit Valley Hospital, the University of Toronto Mississauga, Erin Mills Town Centre, Highway 403, Highway 407, and the QEW. An exceptional opportunity for families, multigenerational living, or investors, don't miss it!
For sale
C$1,439,000
5902 Agean Dr, Mississauga, ON L5M 6R6
6beds
6baths
Single Family Residence
Built in ----
3,666 Square Feet Lot
$-- Zestimate®
C$--/sqft
C$-- HOA
What's special
Six bathroomsTwo laundry areasOpen-concept main levelHardwood flooringCustom window coveringsHigh ceilingsPot lights
- 19 days |
- 49 |
- 3 |
Zillow last checked:
Listing updated:
Listed by:
ROYAL LEPAGE CERTIFIED REALTY
Source: TRREB,MLS®#: W13574524 Originating MLS®#: Toronto Regional Real Estate Board
Originating MLS®#: Toronto Regional Real Estate BoardFacts & features
Interior
Bedrooms & bathrooms
- Bedrooms: 6
- Bathrooms: 6
Bedroom 2
- Description: Bedroom 3
- Level: Second
- Area: 16.2 Square Meters
- Area source: Other
- Dimensions: 4.50 x 3.60
Family room
- Description: Family Room
- Level: Main
- Area: 18.72 Square Meters
- Area source: Other
- Dimensions: 5.20 x 3.60
Laundry
- Description: Bedroom
- Level: Main
- Area: 0 Square Meters
- Area source: Other
- Dimensions: 0 x 0
Heating
- Forced Air, Gas
Cooling
- Central Air
Features
- Other
- Basement: Full,Separate Entrance,Finished
- Has fireplace: Yes
Interior area
- Living area range: 2500-3000 null
Video & virtual tour
Property
Parking
- Total spaces: 4
- Parking features: Private Double
- Has attached garage: Yes
Features
- Stories: 2
- Pool features: None
Lot
- Size: 3,666 Square Feet
Details
- Parcel number: 132392748
Construction
Type & style
- Home type: SingleFamily
- Property subtype: Single Family Residence
Materials
- Brick
- Foundation: Concrete
- Roof: Asphalt Shingle
Utilities & green energy
- Sewer: Sewer
Community & HOA
Location
- Region: Mississauga
Financial & listing details
- Annual tax amount: C$7,981
- Date on market: 7/16/2026
R
ROYAL LEPAGE CERTIFIED REALTY
By pressing Contact Agent, you agree that the real estate professional identified above may call/text you about your search, which may involve use of automated means and pre-recorded/artificial voices. You don't need to consent as a condition of buying any property, goods, or services. Message/data rates may apply. You also agree to our Terms of Use. Zillow does not endorse any real estate professionals. We may share information about your recent and future site activity with your agent to help them understand what you're looking for in a home.
Price history
Price history is unavailable.
Public tax history
Tax history is unavailable.
Climate risks
Neighborhood: Churchill Meadows
Nearby schools
GreatSchools rating
No schools nearby
We couldn't find any schools near this home.
- C$1,399,0004 bd3 ba-- sqft3485 McDowell Dr, Mississauga, ON L5M6R6For Sale

- C$1,9002 bd1 ba-- sqft3822 McDowell Dr, Mississauga, ON L5M6X9For Rent

- C$3,9004 bd4 ba-- sqft3839 Manatee Way, Mississauga, ON L5M6Y1For Rent

- C$1,599,0005 bd4 ba-- sqft5843 Rainspring Dr, Mississauga, ON L5M6X7For Sale
- C$--2 bd1 ba900 sqft3851 McDowell Dr #2, Mississauga, ON L5M6P1Off Market
- C$1,499,9006 bd4 ba-- sqft3859 McDowell Dr, Mississauga, ON L5M6P1For Sale
- C$988,9885 bd4 ba-- sqft5910 Manzanillo Cres, Mississauga, ON L5M6Y6For Sale
- C$--2 bd1 ba850 sqft5854 Bermuda Dr #2, Mississauga, ON L5M6Y9Off Market
