Welcome to this beautifully renovated executive home in prime Churchill Meadows! Offering nearly 3,700 sq. ft. of finished living space, this residence perfectly balances modern luxury with functional living.The main level features a grand open-to-above foyer with a curved oak staircase, gleaming large-format tiles, upgraded hardwood, pot lights, and crown molding. The brand-new chef's kitchen and spa-inspired bathrooms add a touch of everyday luxury.Added bonus: a brand-new, legal 2-bedroom basement suite with a separate entrance-ideal for rental income or multi-generational living. Walk to top-rated schools, parks, community centers, and transit!
For sale
C$1,499,900
3859 McDowell Dr, Mississauga, ON L5M 6P1
6beds
4baths
Single Family Residence
Built in ----
4,351 Square Feet Lot
$-- Zestimate®
C$--/sqft
C$-- HOA
What's special
Grand open-to-above foyerCurved oak staircaseGleaming large-format tilesUpgraded hardwoodPot lightsCrown moldingSpa-inspired bathrooms
- 7 days |
- 13 |
- 1 |
Zillow last checked:
Listing updated:
Listed by:
ROYAL LEPAGE VISION REALTY
Source: TRREB,MLS®#: W13630304 Originating MLS®#: Toronto Regional Real Estate Board
Originating MLS®#: Toronto Regional Real Estate BoardFacts & features
Interior
Bedrooms & bathrooms
- Bedrooms: 6
- Bathrooms: 4
Primary bedroom
- Description: Primary Bedroom
- Level: Second
- Area: 21.19 Square Meters
- Area source: Other
- Dimensions: 5.79 x 3.66
Bedroom
- Level: Basement
- Dimensions: 2.49 x 4.47
Bedroom 2
- Description: Bedroom 2
- Level: Second
- Area: 10.03 Square Meters
- Area source: Other
- Dimensions: 3.66 x 2.74
Bedroom 3
- Description: Bedroom 3
- Level: Second
- Area: 14.98 Square Meters
- Area source: Other
- Dimensions: 4.91 x 3.05
Bedroom 4
- Description: Bedroom 4
- Level: Second
- Area: 12.08 Square Meters
- Area source: Other
- Dimensions: 3.96 x 3.05
Bedroom 5
- Level: Basement
- Dimensions: 2.52 x 4.47
Breakfast
- Description: Breakfast
- Level: Main
- Area: 12.52 Square Meters
- Area source: Other
- Dimensions: 4.57 x 2.74
Dining room
- Description: Dining Room
- Level: Main
- Area: 20.06 Square Meters
- Area source: Other
- Dimensions: 4.57 x 4.39
Family room
- Description: Family Room
- Level: Main
- Area: 16.35 Square Meters
- Area source: Other
- Dimensions: 4.88 x 3.35
Kitchen
- Level: Basement
- Dimensions: 6.27 x 4.22
Kitchen
- Description: Kitchen
- Level: Main
- Area: 12.52 Square Meters
- Area source: Other
- Dimensions: 4.57 x 2.74
Laundry
- Description: Laundry
- Level: Main
- Area: 0 Square Meters
- Area source: Other
- Dimensions: 3.05 x 2.74
Living room
- Description: Living Room
- Level: Main
- Area: 20.06 Square Meters
- Area source: Other
- Dimensions: 4.57 x 4.39
Living room
- Level: Basement
- Dimensions: 6.27 x 4.22
Study
- Level: Second
- Dimensions: 3.66 x 1.8
Heating
- Forced Air, Gas
Cooling
- Central Air
Appliances
- Included: Built-In Oven
Features
- In-Law Suite, Upgraded Insulation
- Flooring: Accessory Apartment, Carpet Free
- Basement: Apartment,Separate Entrance,Finished,Walk-Up Access
- Has fireplace: Yes
- Fireplace features: Family Room, Natural Gas
Interior area
- Living area range: 2500-3000 null
Property
Parking
- Total spaces: 6
- Parking features: Private, Garage Door Opener
- Has attached garage: Yes
Features
- Stories: 2
- Pool features: None
Lot
- Size: 4,351 Square Feet
- Features: Fenced Yard, Library, Park, Public Transit, Rec./Commun.Centre, School
Details
- Parcel number: 132392578
Construction
Type & style
- Home type: SingleFamily
- Property subtype: Single Family Residence
Materials
- Brick
- Foundation: Concrete
- Roof: Asphalt Shingle
Utilities & green energy
- Sewer: Sewer
Community & HOA
Location
- Region: Mississauga
Financial & listing details
- Annual tax amount: C$8,250
- Date on market: 8/2/2026
R
ROYAL LEPAGE VISION REALTY
By pressing Contact Agent, you agree that the real estate professional identified above may call/text you about your search, which may involve use of automated means and pre-recorded/artificial voices. You don't need to consent as a condition of buying any property, goods, or services. Message/data rates may apply. You also agree to our Terms of Use. Zillow does not endorse any real estate professionals. We may share information about your recent and future site activity with your agent to help them understand what you're looking for in a home.
Price history
Price history is unavailable.
Public tax history
Tax history is unavailable.
Climate risks
Neighborhood: Churchill Meadows
Nearby schools
GreatSchools rating
No schools nearby
We couldn't find any schools near this home.
- C$--2 bd1 ba900 sqft3851 McDowell Dr #2, Mississauga, ON L5M6P1Off Market
- C$1,9002 bd1 ba-- sqft3822 McDowell Dr, Mississauga, ON L5M6X9For Rent

- C$1,399,0004 bd3 ba-- sqft3485 McDowell Dr, Mississauga, ON L5M6R6For Sale

- C$1,435,0006 bd6 ba-- sqft5902 Agean Dr, Mississauga, ON L5M6R6For Sale
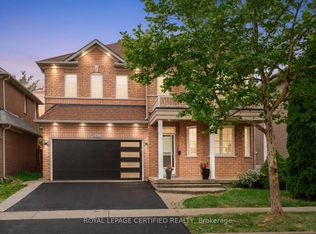
- C$989,0004 bd4 ba-- sqft3891 Freeman Ter, Mississauga, ON L5M6R1For Sale
- C$1,6502 bd1 ba-- sqft5834 Raftsman Cv #BASEMENT, Mississauga, ON L5M6N9For Rent
- C$1,7003 bd1 ba-- sqft5813 Raftsman Cv, Mississauga, ON L5M6N9For Rent
- C$4,0005 bd4 ba-- sqft5817 Questman Holw, Mississauga, ON L5M6N8For Rent
Similar homes
- C$1,199,9005 bd4 ba-- sqft3955 Foxwood Ave, Mississauga, ON L5N 7V4For Sale
 MLS ID #W13642512, ROYAL LEPAGE REAL ESTATE SERVICES LTD.. TRREB
 - C$1,395,0005 bd5 ba-- sqft7339 Black Walnut Trl, Mississauga, ON L5N 7M3For Sale
 MLS ID #W13640184, ROYAL LEPAGE TERREQUITY REALTY. TRREB
 - C$1,395,0004 bd4 ba-- sqft3786 Swiftdale Dr, Mississauga, ON L5M 6M5For Sale
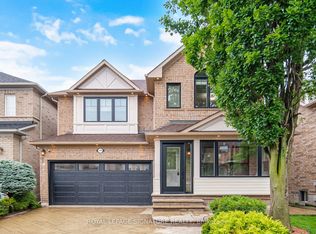 MLS ID #W13542594, ROYAL LEPAGE SIGNATURE REALTY. TRREB
 - C$1,459,9994 bd4 ba-- sqft1558 Highbrook Ave, Mississauga, ON L5M 4V8For Sale
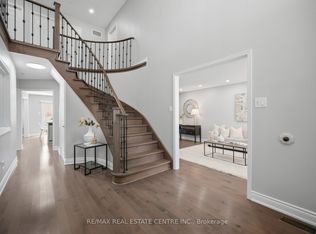 MLS ID #W13620416, RE/MAX REAL ESTATE CENTRE INC.. TRREB
 - C$1,699,0006 bd5 ba-- sqft3435 Artesian Dr, Mississauga, ON L5M 7K3For SaleMLS ID #W13472364, GLOBAL BRICKS EXECUTIVE HOMES REALTY. TRREB
- C$1,565,0007 bd4 ba-- sqft1521 Roseway Dr, Mississauga, ON L5M 5M5For SaleMLS ID #W13478174, SAM MCDADI REAL ESTATE INC.. TRREB
- C$1,795,0005 bd6 ba-- sqft4039 Eternity Way, Oakville, ON L6H 3R4For SaleMLS ID #W13646620, HOMELIFE MAPLE LEAF REALTY LTD.. TRREB
- C$1,389,0006 bd4 ba-- sqft15127 Danby Rd, Halton Hills, ON L7G 0H6For SaleMLS ID #W13646488, ROYAL LEPAGE FLOWER CITY REALTY. TRREB
- C$1,500,0004 bd4 ba-- sqft1268 Forest Hl, Oakville, ON L6H 2C3For SaleMLS ID #W13629400, ROYAL LEPAGE MEADOWTOWNE REALTY. TRREB
- C$1,750,0005 bd5 ba-- sqft5313 Longford Dr, Mississauga, ON L5M 0J2For SaleMLS ID #W13419470, HOMELIFE NEW WORLD REALTY INC.. TRREB
- C$1,399,9005 bd5 ba-- sqft721 Reece Ct, Milton, ON L9T 0X4For SaleMLS ID #W13643572, ROYAL LEPAGE SIGNATURE REALTY. TRREB
- C$1,650,0006 bd4 ba-- sqft5016 Natkarni Cres, Mississauga, ON L5V 1L2For SaleMLS ID #W13139292, ROYAL LEPAGE CERTIFIED REALTY. TRREB
- C$969,0003 bd4 ba-- sqft6545 Sapling Trl, Mississauga, ON L5N 7J3For SaleMLS ID #W13631482, ROYAL LEPAGE SIGNATURE REALTY. TRREB
- C$1,399,9003 bd2 ba-- sqft37 Suburban Dr, Mississauga, ON L5N 1G8For SaleMLS ID #W13512718, SUTTON GROUP OLD MILL REALTY INC.. TRREB
- C$1,199,9005 bd4 ba-- sqft13 Ixworth Cir, Brampton, ON L6Y 6J8For SaleMLS ID #W13649568, SAVE MAX REAL ESTATE INC.. TRREB
- C$1,376,0006 bd4 ba-- sqft3040 Ferguson Dr, Burlington, ON L7M 0G5For SaleMLS ID #W13637844, RE/MAX HALLMARK FIRST GROUP REALTY LTD.. TRREB
- C$1,665,0005 bd5 ba-- sqft332 McGibbon Dr, Milton, ON L9T 8V2For SaleMLS ID #W13613946, ROYAL LEPAGE MEADOWTOWNE REALTY. TRREB
- C$1,379,0007 bd6 ba-- sqft171 Rising Hill Rdg, Brampton, ON L6Y 6B2For SaleMLS ID #W13604332, RE/MAX REALTY SPECIALISTS INC.. TRREB
- C$994,9004 bd4 ba-- sqft3252 Sunlight St, Mississauga, ON L5M 0G7For SaleMLS ID #W13551374, CENTURY 21 BEST SELLERS LTD.. TRREB
- C$1,999,9007 bd6 ba-- sqft8833 Creditview Rd, Brampton, ON L6Y 0X3For SaleMLS ID #W13635946, ROYAL LEPAGE CERTIFIED REALTY. TRREB
