LUXURY REDEFINED! A TRUE SHOWSTOPPER! Nestled in one of the area's most prestigious communities near Lionhead Golf Club, this spectacular residence offers an exceptional blend of timeless elegance, modern design, and luxurious comfort. A grand double-door entry welcomes you into a beautifully appointed interior highlighted by dramatic double skylights, creating an abundance of natural light and an impressive sense of space. Designed for both sophisticated entertaining and everyday family living, the main floor features separate living, dining, and family rooms, a cozy fireplace Open Concept Kitchen & Breakfast. Engineered hardwood flooring extends throughout the main and second levels, complemented by smooth ceilings and Porcelain Floors. At the heart of the home is a designer-inspired gourmet kitchen, featuring stunning quartz countertops, a spectacular waterfall centre island, built-in appliances, a gas cooktop, a premium backsplash, and upgraded cabinetry. A perfect setting for preparing memorable family meals or entertaining in style. The second level offers FIVE generously sized bedrooms with Closet and connected to the Washrooms. The impressive primary suite is a private oasis, complete with a custom His-Her closet and a luxurious spa-inspired 6-piece ensuite. An extensive list of thoughtful upgrades includes remote-controlled SKYLIGHT, Roller blinds, Pot lights, and a 9.1 Speaker System. Perfectly positioned close to top-rated schools, parks, shopping, public transit, and major highways including Hwy 407 and Hwy 401, this exceptional home offers the ideal combination of luxury, convenience, and location.NO HOME ON THE BACKSIDE and Basement Floor Finished with Laminate Vinyl.
For sale
C$1,199,900
13 Ixworth Cir, Brampton, ON L6Y 6J8
5beds
4baths
Single Family Residence
Built in ----
3,889 Square Feet Lot
$-- Zestimate®
C$--/sqft
C$-- HOA
What's special
Grand double-door entryDramatic double skylightsAbundance of natural lightCozy fireplaceSmooth ceilingsPorcelain floorsDesigner-inspired gourmet kitchen
- 1 day |
- 9 |
- 0 |
Zillow last checked:
Listing updated:
Listed by:
SAVE MAX REAL ESTATE INC.
Source: TRREB,MLS®#: W13649568 Originating MLS®#: Toronto Regional Real Estate Board
Originating MLS®#: Toronto Regional Real Estate BoardFacts & features
Interior
Bedrooms & bathrooms
- Bedrooms: 5
- Bathrooms: 4
Primary bedroom
- Level: Second
- Dimensions: 4.88 x 4.17
Bedroom 2
- Level: Second
- Dimensions: 4.37 x 3.71
Bedroom 3
- Level: Second
- Dimensions: 4.37 x 2.9
Bedroom 4
- Level: Second
- Dimensions: 3.66 x 3.02
Bedroom 5
- Level: Second
- Dimensions: 3.05 x 3.02
Breakfast
- Level: Main
- Dimensions: 3.66 x 3.02
Dining room
- Level: Main
- Dimensions: 3.05 x 2.92
Family room
- Level: Main
- Dimensions: 4.98 x 4.27
Kitchen
- Level: Main
- Dimensions: 3.66 x 2.34
Living room
- Level: Main
- Dimensions: 4.24 x 4.11
Heating
- Forced Air, Gas
Cooling
- Central Air
Appliances
- Included: Built-In Oven
Features
- Flooring: Carpet Free
- Basement: Partially Finished
- Has fireplace: Yes
- Fireplace features: Natural Gas
Interior area
- Living area range: 2500-3000 null
Video & virtual tour
Property
Parking
- Total spaces: 5
- Parking features: Garage Door Opener
- Has garage: Yes
Features
- Stories: 2
- Pool features: None
Lot
- Size: 3,889 Square Feet
Details
- Parcel number: 140882360
Construction
Type & style
- Home type: SingleFamily
- Property subtype: Single Family Residence
Materials
- Brick, Stone
- Foundation: Concrete
- Roof: Shingle
Details
- Builder name: Great Gulf
Utilities & green energy
- Sewer: Sewer
Community & HOA
Location
- Region: Brampton
Financial & listing details
- Annual tax amount: C$10,734
- Date on market: 8/7/2026
S
SAVE MAX REAL ESTATE INC.
By pressing Contact Agent, you agree that the real estate professional identified above may call/text you about your search, which may involve use of automated means and pre-recorded/artificial voices. You don't need to consent as a condition of buying any property, goods, or services. Message/data rates may apply. You also agree to our Terms of Use. Zillow does not endorse any real estate professionals. We may share information about your recent and future site activity with your agent to help them understand what you're looking for in a home.
Price history
Price history is unavailable.
Public tax history
Tax history is unavailable.
Climate risks
Neighborhood: Bram West
Nearby schools
GreatSchools rating
No schools nearby
We couldn't find any schools near this home.
- C$2,1002 bd2 ba-- sqft35 Merrimac Dr, Brampton, ON L6Y6K4For Rent

- C$1,8001 bd1 ba-- sqft8879 Heritage Rd, Brampton, ON L6Y0E4For Rent
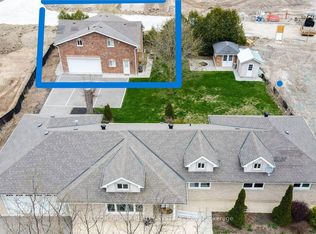
- C$4,2504 bd4 ba-- sqft32 Bermondsey Way, Brampton, ON L6Y6K4For Rent

- C$3,5004 bd3 ba-- sqft86 Bermondsey Way, Brampton, ON L6Y6K4For Rent

- C$2,250,0005 bd3 ba-- sqft8733 Heritage Rd, Brampton, ON L6Y0E4For Sale
- C$---- bd-- ba-- sqft16 Clute Springs Ct, Brampton, ON L6Y2A5Off Market
- C$--2 bd1 ba750 sqft17 Banner Elk St #2, Brampton, ON L6Y6J6Off Market
- C$--2 bd2 ba900 sqft10 Trellanock Rd #2, Brampton, ON L6Y6K8Off Market
Similar homes
- C$1,299,4007 bd5 ba-- sqft46 Sliprock Cres, Brampton, ON L6Y 0W8For Sale
 MLS ID #W13647428, RE/MAX OPTIMUM REALTY. TRREB
 - C$1,249,9904 bd4 ba-- sqft40 Rosewell Cres, Halton Hills, ON L7G 0N3For Sale
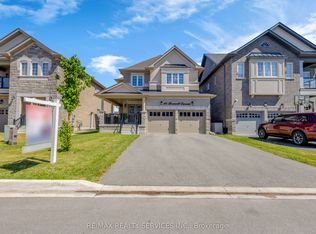 MLS ID #W13649166, RE/MAX REALTY SERVICES INC.. TRREB
 - C$1,224,9005 bd4 ba-- sqft1059 Ivandale Dr, Mississauga, ON L5V 1A9For Sale
 MLS ID #W13634606, HOMELIFE FRONTIER REALTY INC.. TRREB
 - C$1,179,5006 bd5 ba-- sqft24 Rising Hill Rdg, Brampton, ON L6Y 6B6For Sale
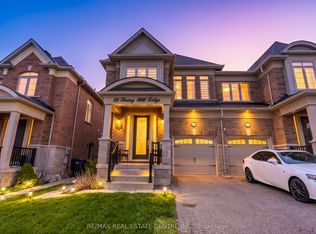 MLS ID #W13226550, RE/MAX REAL ESTATE CENTRE INC.. TRREB
 - C$1,499,8995 bd4 ba-- sqft16 Gladmary Dr, Brampton, ON L6Y 6K9For SaleMLS ID #W13494418, HOMELIFE FRONTIER REALTY INC.. TRREB
- C$950,0004 bd3 ba-- sqft44 Bermondsey Way, Brampton, ON L6Y 6K9For SaleMLS ID #W13613748, RE/MAX OPTIMUM REALTY. TRREB
- C$1,080,0006 bd4 ba-- sqft13 Fringetree Rd, Brampton, ON L6R 3V8For SaleMLS ID #W13647474, RE/MAX GOLD REALTY INC.. TRREB
- C$1,379,0007 bd6 ba-- sqft171 Rising Hill Rdg, Brampton, ON L6Y 6B2For SaleMLS ID #W13604332, RE/MAX REALTY SPECIALISTS INC.. TRREB
- C$1,099,0004 bd3 ba-- sqft1282 Stirling Todd Ter, Milton, ON L9E 2E5For SaleMLS ID #W13640082, CENTURY 21 INNOVATIVE REALTY INC.. TRREB
- C$1,299,0006 bd5 ba-- sqft180 Bonnie Braes Dr, Brampton, ON L6Y 5Y7For SaleMLS ID #W13461320, HOMELIFE/MIRACLE REALTY LTD. TRREB
- C$1,169,9996 bd5 ba-- sqft7 Troyer St, Brampton, ON L7A 4T4For SaleMLS ID #W13424886, RE/MAX GOLD REALTY INC.. TRREB
- C$849,0003 bd3 ba-- sqft60 Brixham Ln, Brampton, ON L7A 5K2For SaleMLS ID #W13639668, RE/MAX REALTY SERVICES INC.. TRREB
- C$899,9004 bd4 ba-- sqft35 Softneedle Ave, Brampton, ON L6R 1K4For SaleMLS ID #W13654506, RE/MAX REALTY SPECIALISTS INC.. TRREB
- C$1,189,0006 bd4 ba-- sqft5981 Couples St, Mississauga, ON L5V 2Z5For SaleMLS ID #W13568654, RE/MAX REAL ESTATE CENTRE INC.. TRREB
- C$1,299,0006 bd4 ba-- sqft1571 Meadowfield Cres, Mississauga, ON L5M 4T4For SaleMLS ID #W13629380, RE/MAX REAL ESTATE CENTRE INC.. TRREB
- C$1,460,0006 bd5 ba-- sqft46 Eastman Dr, Brampton, ON L6X 5S5For SaleMLS ID #W13496528, RE/MAX OPTIMUM REALTY. TRREB
- C$999,9004 bd4 ba-- sqft104 Pick Rd, Guelph/eramosa, ON N0B 2K0For SaleMLS ID #X13639242, RE/MAX REALTY SERVICES INC.. TRREB
- C$1,650,0007 bd5 ba-- sqft120 Canary Close, Brampton, ON L6X 3C1For SaleMLS ID #W13626742, RE/MAX OPTIMUM REALTY. TRREB
- C$1,230,0004 bd4 ba-- sqft21 Goodview Dr, Brampton, ON L6R 4C3For SaleMLS ID #W12741838, CENTURY 21 LEGACY LTD.. TRREB
- C$1,219,9005 bd4 ba-- sqft65 Honeyview Trl, Brampton, ON L6P 4A4For SaleMLS ID #W13077626, CENTURY 21 PEOPLE`S CHOICE REALTY INC.. TRREB
