Stunning Near-New Detached Home In Prestigious Bram West, Perfectly Situated Near Hwy 401, 407, Transit, Shopping & Toronto Premium Outlets. This Spacious 4-Bedroom Home Features Extensive Builder Upgrades Including 9' Second-Floor Ceilings, Smooth Ceilings, Upgraded Kitchen Countertops, 36" Built-In Appliance Package, Drop-In Cooktop, Gas Line For Range & Dedicated 15-Amp Circuit. Functional Main Floor Layout With Great Room, Dining Area, Breakfast Area, & Mudroom. Upper-Level Family Room/Loft Offers Flexible Space For A Home Office, Lounge Or Kids' Retreat. Primary Ensuite Features Double-Sink Vanity, Upgraded Mosaic Shower Base & Additional Tub Spout. Additional Highlights Include Upgraded Powder Room Tile, Enlarged Basement Windows, Make-Up Air Rough-In, Premium Exterior Colour Package, Pot Light Rough-In & Double Front Entry Doors With Sidelights And Transom. A Thoughtfully Designed Home With Modern Finishes In A Highly Sought-After Brampton Location.
For sale
C$1,499,899
16 Gladmary Dr, Brampton, ON L6Y 6K9
5beds
4baths
Single Family Residence
Built in ----
3,956 Square Feet Lot
$-- Zestimate®
C$--/sqft
C$-- HOA
What's special
Smooth ceilingsUpgraded kitchen countertopsDrop-in cooktopGas line for rangeFunctional main floor layoutGreat roomDining area
- 47 days |
- 15 |
- 0 |
Zillow last checked:
Listing updated:
Listed by:
HOMELIFE FRONTIER REALTY INC.
Source: TRREB,MLS®#: W13494418 Originating MLS®#: Toronto Regional Real Estate Board
Originating MLS®#: Toronto Regional Real Estate BoardFacts & features
Interior
Bedrooms & bathrooms
- Bedrooms: 5
- Bathrooms: 4
Primary bedroom
- Level: Second
- Dimensions: 18 x 18
Bedroom 2
- Level: Second
- Dimensions: 11 x 12
Bedroom 3
- Level: Second
- Dimensions: 11 x 12
Bedroom 4
- Level: Second
- Dimensions: 12 x 12
Breakfast
- Level: Main
- Dimensions: 4.39 x 3.05
Dining room
- Level: Main
- Dimensions: 3.05 x 3.96
Family room
- Level: Main
- Dimensions: 3.05 x 3.96
Great room
- Level: Main
- Dimensions: 4.9 x 3.96
Kitchen
- Level: Main
- Dimensions: 3.18 x 3.68
Laundry
- Level: Second
- Dimensions: 2.1 x 1.8
Loft
- Level: Second
- Dimensions: 2.7 x 2.4
Heating
- Forced Air, Electric
Cooling
- Central Air
Appliances
- Included: Water Heater
Features
- In-Law Capability
- Flooring: Carpet Free
- Basement: Development Potential,Unfinished
- Has fireplace: Yes
- Fireplace features: Electric
Interior area
- Living area range: 2500-3000 null
Property
Parking
- Total spaces: 6
- Parking features: Private
- Has garage: Yes
Features
- Stories: 2
- Pool features: None
Lot
- Size: 3,956 Square Feet
- Features: Hospital, Library, Park, Place Of Worship, Public Transit
Details
- Parcel number: 140882752
Construction
Type & style
- Home type: SingleFamily
- Property subtype: Single Family Residence
Materials
- Brick
- Foundation: Concrete
- Roof: Asphalt Shingle
Utilities & green energy
- Sewer: Sewer
Community & HOA
Location
- Region: Brampton
Financial & listing details
- Annual tax amount: C$10,758
- Date on market: 6/26/2026
Price history
Price history is unavailable.
Public tax history
Tax history is unavailable.
Climate risks
Neighborhood: Bram West
Nearby schools
GreatSchools rating
No schools nearby
We couldn't find any schools near this home.
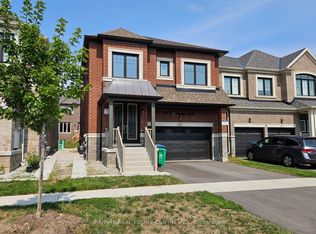
- C$4,2005 bd4 ba-- sqft18 Gladmary Dr, Brampton, ON L6Y6K9For Rent

- C$3,1994 bd3 ba-- sqft57 Bermondsey Way, Brampton, ON L6Y6K9For Rent

- C$--4 bd3 ba2k sqft57 Bermondsey Way #57, Brampton, ON L6Y6K9Off Market
- C$--2 bd2 ba900 sqft10 Trellanock Rd #2, Brampton, ON L6Y6K8Off Market
- C$1,7002 bd1 ba-- sqft72 Bermondsey Way #BASEMENT, Brampton, ON L6Y6K9For Rent
- C$950,0004 bd3 ba-- sqft44 Bermondsey Way, Brampton, ON L6Y6K9For Sale
- C$4,2504 bd4 ba-- sqft32 Bermondsey Way, Brampton, ON L6Y6K4For Rent
- C$1,8001 bd1 ba-- sqft8879 Heritage Rd, Brampton, ON L6Y0E4For Rent
Similar homes
- C$1,199,9005 bd4 ba-- sqft13 Ixworth Cir, Brampton, ON L6Y 6J8For Sale
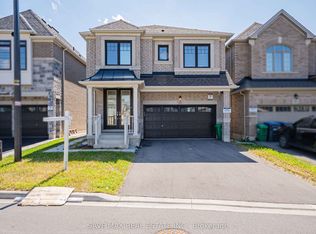 MLS ID #W13649568, SAVE MAX REAL ESTATE INC.. TRREB
 - C$1,409,9006 bd5 ba-- sqft60 Tysonville Cir, Brampton, ON L7A 4B1For Sale
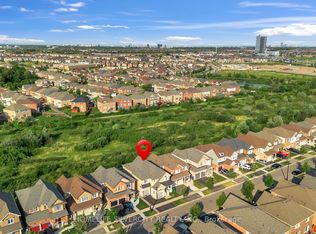 MLS ID #W13645888, HOMELIFE SILVERCITY REALTY INC.. TRREB
 - C$1,499,0005 bd4 ba-- sqft68 Circus Cres, Brampton, ON L7A 5E1For Sale
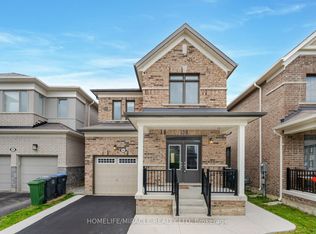 MLS ID #W12932418, HOMELIFE/MIRACLE REALTY LTD. TRREB
 - C$1,299,0006 bd5 ba-- sqft180 Bonnie Braes Dr, Brampton, ON L6Y 5Y7For Sale
 MLS ID #W13461320, HOMELIFE/MIRACLE REALTY LTD. TRREB
 - C$1,139,0004 bd3 ba-- sqft16 Hasker Rd, Brampton, ON L7A 0Y5For SaleMLS ID #W13659834, HOMELIFE/MIRACLE REALTY LTD. TRREB
- C$1,299,9996 bd5 ba-- sqft588 Queen Mary Dr, Brampton, ON L7A 1X7For SaleMLS ID #W13410472, HOMELIFE SILVERCITY REALTY INC.. TRREB
- C$1,488,0005 bd3 ba-- sqft5 Hopedale Ct, Mississauga, ON L5M 2G1For SaleMLS ID #W13492068, HOMELIFE NEW WORLD REALTY INC.. TRREB
- C$1,449,0005 bd4 ba-- sqft50 Dundee St, Caledon, ON L7C 4K2For SaleMLS ID #W13551986, HOMELIFE G1 REALTY INC.. TRREB
- C$1,325,0004 bd4 ba-- sqft7312 Golden Meadow Ct, Mississauga, ON L5W 0B8For SaleMLS ID #W13618524, ROYAL LEPAGE SIGNATURE REALTY. TRREB
- C$965,0005 bd5 ba-- sqft4 Callalily Rd, Brampton, ON L7A 0M1For SaleMLS ID #W13661882, RE/MAX HALLMARK REALTY LTD.. TRREB
- C$1,360,0005 bd4 ba-- sqft2105 Folkway Dr, Mississauga, ON L5L 3G3For SaleMLS ID #W13648904, HOMELIFE LANDMARK REALTY INC.. TRREB
- C$1,499,9006 bd6 ba-- sqft36 Icon St S, Brampton, ON L6R 4G1For SaleMLS ID #W13015034, ROYAL LEPAGE FLOWER CITY REALTY. TRREB
- C$1,299,9006 bd5 ba-- sqft7 Iguana Trl, Brampton, ON L7A 4N2For SaleMLS ID #W13411784, HOMELIFE SILVERCITY REALTY INC.. TRREB
- C$1,619,9004 bd5 ba-- sqft67 Hidden Lake Trl, Halton Hills, ON L7G 0K6For SaleMLS ID #W13132712, ROYAL LEPAGE MEADOWTOWNE REALTY. TRREB
- C$1,749,0006 bd4 ba-- sqft7350 Glamorgan Way, Mississauga, ON L5N 7Z3For SaleMLS ID #W13595812, HOMELIFE/MIRACLE REALTY LTD. TRREB
- C$1,419,9004 bd4 ba-- sqft30 Tiger Cres, Brampton, ON L6R 4C1For SaleMLS ID #W13451506, HOMELIFE SILVERCITY REALTY INC.. TRREB
- C$1,224,9005 bd4 ba-- sqft1059 Ivandale Dr, Mississauga, ON L5V 1A9For SaleMLS ID #W13634606, HOMELIFE FRONTIER REALTY INC.. TRREB
- C$789,0004 bd5 ba-- sqft2 Cedarland Rd E, Brampton, ON L6Y 6E5For SaleMLS ID #W13660312, HOMELIFE MAPLE LEAF REALTY LTD.. TRREB
- C$1,379,0004 bd2 ba-- sqft21 Market St, Halton Hills, ON L7G 3B9For SaleMLS ID #W13214888, Coldwell Banker Elevate Realty. TRREB
- C$1,399,9004 bd5 ba-- sqft33 Rainbrook Close, Brampton, ON L6R 0Z1For SaleMLS ID #W13505672, HOMELIFE SILVERCITY REALTY INC.. TRREB
