Exquisite Mattamy Luxury Detached in Northwest Brampton - Premium Green Space Lot Welcome to 588 Queen Mary Drive, a stunning Mattamy-built detached 2-storey residence in the highly sought-after Northwest Brampton community. This exceptional home offers approximately 2,742 sq ft of thoughtfully upgraded living space, backing onto protected green space with scenic walking trails - a rare private oasis in a vibrant neighbourhood. Step inside to discover elegant engineered hardwood floors throughout the main and upper levels, complemented by an open-concept layout that seamlessly connects the chef's kitchen, dining and living areas. The gourmet kitchen boasts granite countertops, stone backsplash, stainless steel appliances, and a large centre island - perfect for entertaining friends and family. The spacious family room features a cozy fireplace and abundant natural light, while the beautifully landscaped backyard offers unobstructed views of lush green space, creating a serene retreat right at home. Upstairs, you'll find generous bedroom accommodations, including an oversized primary suite with luxurious ensuite and walk-in closet plus a second bedroom with its own ensuite and walk-in - ideal for guests or family. This home also includes a fully legal 2-bedroom basement apartment with separate entrance, full kitchen, 3-piece bath, in-suite laundry and dedicated hydro meter - perfect for rental income or multi-generational living. Additional highlights include a premium lot backing onto nature, attached garage + 3-car driveway parking, central air, and modern finishes throughout. Experience the perfect blend of luxury, comfort, and location at 588 Queen Mary Drive - a rare offering in Northwest Brampton's thriving real estate market.
For sale
C$1,299,999
588 Queen Mary Dr, Brampton, ON L7A 1X7
6beds
5baths
Single Family Residence
Built in ----
4,209 Square Feet Lot
$-- Zestimate®
C$--/sqft
C$-- HOA
What's special
Gourmet kitchenGranite countertopsStone backsplashStainless steel appliancesSpacious family roomCozy fireplaceAbundant natural light
- 56 days |
- 11 |
- 0 |
Zillow last checked:
Listing updated:
Listed by:
HOMELIFE SILVERCITY REALTY INC.
Source: TRREB,MLS®#: W13410472 Originating MLS®#: Toronto Regional Real Estate Board
Originating MLS®#: Toronto Regional Real Estate BoardFacts & features
Interior
Bedrooms & bathrooms
- Bedrooms: 6
- Bathrooms: 5
Primary bedroom
- Level: Second
- Dimensions: 4.87 x 4.66
Bedroom
- Level: Basement
- Dimensions: 3.26 x 3.96
Bedroom
- Level: Basement
- Dimensions: 5.18 x 2.59
Bedroom 2
- Level: Second
- Dimensions: 3.84 x 3.87
Bedroom 3
- Level: Second
- Dimensions: 3.9 x 3.35
Bedroom 4
- Level: Second
- Dimensions: 3.84 x 3.14
Breakfast
- Level: Ground
- Dimensions: 4.11 x 2.92
Dining room
- Level: Ground
- Dimensions: 4.01 x 3.07
Kitchen
- Level: Basement
- Dimensions: 5.12 x 3.4
Kitchen
- Level: Ground
- Dimensions: 4.11 x 2.74
Living room
- Level: Ground
- Dimensions: 4.9 x 5.6
Recreation
- Level: Basement
- Dimensions: 3.7 x 2.8
Heating
- Forced Air, Gas
Cooling
- Central Air
Features
- Other
- Basement: Apartment,Separate Entrance
- Has fireplace: Yes
Interior area
- Living area range: 2500-3000 null
Property
Parking
- Total spaces: 5
- Parking features: Available
- Has garage: Yes
Features
- Stories: 2
- Pool features: None
Lot
- Size: 4,209 Square Feet
Details
- Parcel number: 142515161
Construction
Type & style
- Home type: SingleFamily
- Property subtype: Single Family Residence
Materials
- Brick, Brick Front
- Foundation: Concrete
- Roof: Asphalt Shingle
Utilities & green energy
- Sewer: Sewer
Community & HOA
Location
- Region: Brampton
Financial & listing details
- Annual tax amount: C$8,837
- Date on market: 6/6/2026
HOMELIFE SILVERCITY REALTY INC.
HOMELIFE SILVERCITY REALTY INC.
By pressing Contact Agent, you agree that the real estate professional identified above may call/text you about your search, which may involve use of automated means and pre-recorded/artificial voices. You don't need to consent as a condition of buying any property, goods, or services. Message/data rates may apply. You also agree to our Terms of Use. Zillow does not endorse any real estate professionals. We may share information about your recent and future site activity with your agent to help them understand what you're looking for in a home.
Price history
Price history is unavailable.
Public tax history
Tax history is unavailable.
Climate risks
Neighborhood: Fletcher's Meadow
Nearby schools
GreatSchools rating
No schools nearby
We couldn't find any schools near this home.
- C$989,0004 bd3 ba-- sqft4 Sunnybrook Cres, Brampton, ON L7A1Y2For Sale

- C$1,7502 bd1 ba751 sqft25 Traymore St, Brampton, ON L7A2G4For Rent
- C$1,099,9996 bd4 ba-- sqft9 Valleypark Cres, Brampton, ON L7A1X9For Sale

- C$--4 bd3 ba1.7k sqft58 Queen Mary Dr, Brampton, ON L7A2K3Off Market
- C$795,0003 bd3 ba1.3k sqft38 Monaco Ct, Brampton, ON L7A1X4Sold
- C$2,9004 bd4 ba-- sqft4 Queen Anne Dr, Brampton, ON L7A1X1For Rent
- C$---- bd-- ba-- sqft9900 McLaughlin Rd N UNIT 59, Brampton, ON L6X4Y3Off Market
- C$--3 bd2 ba800 sqft101 Queen Mary Dr #1, Brampton, ON L7A2K7Off Market
Similar homes
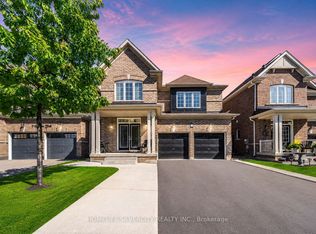
- C$1,299,9006 bd5 ba-- sqft7 Iguana Trl, Brampton, ON L7A 4N2For Sale
 MLS ID #W13411784, HOMELIFE SILVERCITY REALTY INC.. TRREB
 - C$1,249,9006 bd5 ba-- sqft33 Klemscott Rd, Brampton, ON L7A 0P5For Sale
 MLS ID #W13494142, HOMELIFE INTEGRITY REALTY INC.. TRREB
 - C$1,199,0006 bd6 ba-- sqft20 Addiscott St, Brampton, ON L6R 0X8For Sale
 MLS ID #W13583054, HOMELIFE/MIRACLE REALTY LTD. TRREB
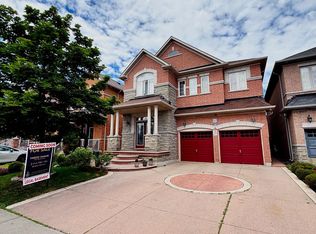
 - C$1,300,0005 bd5 ba-- sqft62 Dewside Dr E, Brampton, ON L6R 0X5For Sale
 MLS ID #W13472506, HOMELIFE G1 REALTY INC.. TRREB
 - C$1,299,0006 bd5 ba-- sqft193 Bonnieglen Farm Blvd, Caledon, ON L7C 4C1For SaleMLS ID #W13470938, CENTURY 21 PROPERTY ZONE REALTY INC.. TRREB
- C$999,0005 bd4 ba-- sqft5 Merrybrook Trl, Brampton, ON L7A 4W2For SaleMLS ID #W13535422, SUMMIT REALTY EXPERTS INC.. TRREB
- C$699,9004 bd3 ba-- sqft20 Belinda Dr, Brampton, ON L7A 2W6For SaleMLS ID #W13610946, CENTURY 21 PEOPLE`S CHOICE REALTY INC.. TRREB
- C$1,499,8995 bd4 ba-- sqft16 Gladmary Dr, Brampton, ON L6Y 6K9For SaleMLS ID #W13494418, HOMELIFE FRONTIER REALTY INC.. TRREB
- C$1,249,9994 bd4 ba-- sqft41 Michener Dr, Brampton, ON L6R 4E9For SaleMLS ID #W13220462, HOMELIFE SILVERCITY REALTY INC.. TRREB
- C$1,325,0005 bd2 ba-- sqft2110 Munden Rd, Mississauga, ON L5A 2R2For SaleMLS ID #W13616300, ROYAL LEPAGE REALTY PLUS OAKVILLE. TRREB
- C$950,0005 bd4 ba-- sqft32 Continental Rd, Brampton, ON L7A 2E9For SaleMLS ID #W13414248, HOMELIFE SILVERCITY REALTY INC.. TRREB
- C$1,285,0006 bd4 ba-- sqft63 Sleightholme Cres, Brampton, ON L6P 3E7For SaleMLS ID #W13150066, HOMELIFE/MIRACLE REALTY LTD. TRREB
- C$999,9994 bd4 ba-- sqft18 Sugarhill Dr, Brampton, ON L7A 3L8For SaleMLS ID #W13216104, TRI-CITY PROFESSIONAL REALTY INC.. TRREB
- C$1,100,0006 bd4 ba-- sqft7 Salt Creek Ter, Caledon, ON L7C 4J2For SaleMLS ID #W13545084, RE/MAX HALLMARK FIRST GROUP REALTY LTD.. TRREB
- C$899,9003 bd3 ba-- sqft4 Silverbell Ct, Brampton, ON L7A 3V3For SaleMLS ID #W13501934, HOMELIFE INTEGRITY REALTY INC.. TRREB
- C$1,580,0008 bd5 ba-- sqft50 Victoriaville Rd, Brampton, ON L6X 5J4For SaleMLS ID #W13454110, HOUSESIGMA INC.. TRREB
- C$1,325,0005 bd4 ba-- sqft5409 Bestview Way, Mississauga, ON L5M 0B8For SaleMLS ID #W13582372, CITYSCAPE REAL ESTATE LTD.. TRREB
- C$1,450,0004 bd5 ba-- sqft43 Tatra Cres, Brampton, ON L6Y 0K6For SaleMLS ID #W13494356, RE/MAX WEST REALTY INC.. TRREB
- C$1,399,9004 bd5 ba-- sqft33 Rainbrook Close, Brampton, ON L6R 0Z1For SaleMLS ID #W13505672, HOMELIFE SILVERCITY REALTY INC.. TRREB
- C$1,399,0006 bd4 ba-- sqft26 Huntspoint Dr, Brampton, ON L6P 2E7For SaleMLS ID #W13164874, CENTURY 21 LEADING EDGE REALTY INC.. TRREB
