An exceptional, extensively renovated detached bungalow tucked away on a quiet, family-friendly street in one of Mississauga's most sought-after and rapidly evolving neighbourhoods. Offering a fully functional lower level unit with a full kitchen and laundry. 3+2 bedrooms, 2 full bathrooms, a separate entrance to the finished lower level, an attached garage, and parking for up to 7 vehicles, this home offers long-term value. The sun-filled main level showcases hardwood flooring throughout, an inviting open-concept layout, and quality finishes. Four skylights flood the home with natural light, while updated windows, enhanced attic insulation, and thoughtful exterior improvements contribute to both efficiency and exceptional curb appeal. The beautifully finished lower level expands the living space with two spacious bedrooms featuring custom closets, a designer-inspired bathroom with accustom double vanity, a dedicated laundry area, sound-insulated ceilings, and its own private entrance, ideal for extended family, guests, or future income potential. Behind the walls, the home has been comprehensively upgraded for complete peace of mind. Recent improvements include a new high-efficiency furnace, air conditioner and HVAC system, a full electrical rewire with two new electrical panels, EV charging capability in the garage, a dedicated electrical line for a future hot tub, newer roof with front and rear extensions and skylights, new driveway, concrete patio, updated soffits, fascia and eavestroughs, modern glass railings, new appliances in the lower level, anew upper-level refrigerator, and plumbing and electrical rough-ins for optional main-floor laundry. Perfectly positioned just minutes to the QEW, GO Transit, top-rated schools, parks, shopping, and everyday amenities, this turnkey home offers an outstanding opportunity to own a beautifully finished property in an established neighbourhood experiencing remarkable growth and transformation.
For sale
C$999,900
2110 Munden Rd, Mississauga, ON L5A 2R2
5beds
2baths
Single Family Residence
Built in ----
8,100 Square Feet Lot
$-- Zestimate®
C$--/sqft
C$-- HOA
What's special
Attached garageSun-filled main levelHardwood flooring throughoutInviting open-concept layoutQuality finishesUpdated windowsExceptional curb appeal
- 13 hours |
- 60 |
- 0 |
Zillow last checked:
Listing updated:
Listed by:
ROYAL LEPAGE REALTY PLUS OAKVILLE
Source: TRREB,MLS®#: W13597570 Originating MLS®#: Toronto Regional Real Estate Board
Originating MLS®#: Toronto Regional Real Estate BoardFacts & features
Interior
Bedrooms & bathrooms
- Bedrooms: 5
- Bathrooms: 2
Primary bedroom
- Level: Main
- Dimensions: 4.5 x 3.53
Bedroom 2
- Level: Main
- Dimensions: 3.35 x 274
Bedroom 3
- Level: Main
- Dimensions: 2.94 x 2.51
Bedroom 4
- Level: Lower
- Dimensions: 4.34 x 2.57
Bedroom 5
- Level: Lower
- Dimensions: 3.86 x 3.35
Other
- Level: Lower
- Dimensions: 2.36 x 1.17
Kitchen
- Level: Lower
- Dimensions: 4.1 x 2.54
Living room
- Level: Lower
- Dimensions: 4.17 x 4.04
Living room
- Level: Main
- Dimensions: 5.66 x 3.15
Utility room
- Level: Lower
- Dimensions: 4.06 x 1.17
Heating
- Forced Air, Gas
Cooling
- Central Air
Features
- Primary Bedroom - Main Floor
- Flooring: Accessory Apartment, Carpet Free
- Basement: Apartment,Finished with Walk-Out,Full,Finished
- Has fireplace: Yes
- Fireplace features: Electric
Interior area
- Living area range: 1100-1500 null
Video & virtual tour
Property
Parking
- Total spaces: 7
- Parking features: Private Double, Garage Door Opener
- Has garage: Yes
Features
- Patio & porch: Patio
- Exterior features: Canopy
- Pool features: None
- Has view: Yes
- View description: Garden
Lot
- Size: 8,100 Square Feet
- Features: Fenced Yard, Park, Public Transit
Details
- Parcel number: 135040236
Construction
Type & style
- Home type: SingleFamily
- Architectural style: Bungalow
- Property subtype: Single Family Residence
Materials
- Stucco (Plaster)
- Foundation: Block, Brick
- Roof: Asphalt Shingle
Utilities & green energy
- Sewer: Sewer
Community & HOA
Location
- Region: Mississauga
Financial & listing details
- Annual tax amount: C$6,751
- Date on market: 7/23/2026
ROYAL LEPAGE REALTY PLUS OAKVILLE
ROYAL LEPAGE REALTY PLUS OAKVILLE
By pressing Contact Agent, you agree that the real estate professional identified above may call/text you about your search, which may involve use of automated means and pre-recorded/artificial voices. You don't need to consent as a condition of buying any property, goods, or services. Message/data rates may apply. You also agree to our Terms of Use. Zillow does not endorse any real estate professionals. We may share information about your recent and future site activity with your agent to help them understand what you're looking for in a home.
Price history
Price history is unavailable.
Public tax history
Tax history is unavailable.
Climate risks
Neighborhood: Cooksville
Nearby schools
GreatSchools rating
No schools nearby
We couldn't find any schools near this home.
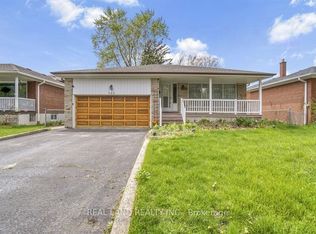
- C$2,7504 bd3 ba-- sqft360 Chantenay Dr, Mississauga, ON L5A1E7For Rent
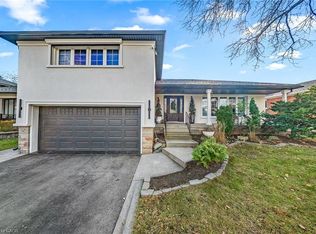
- C$1,310,3183 bd4 ba1.8k sqft394 Tedwyn Dr, Mississauga, ON L5A1J5Sold
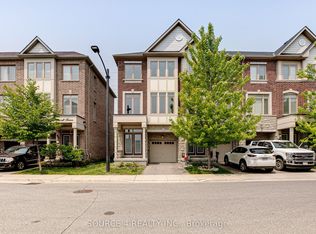
- C$869,9003 bd3 ba-- sqft379 Ladycroft Ter, Mississauga, ON L5A0A7For Sale
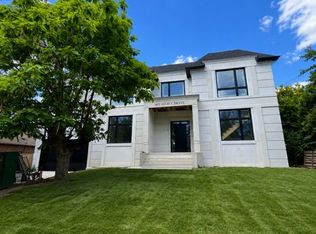
- C$2,999,9005 bd5 ba-- sqft483 Selsey Dr, Mississauga, ON L5A1B7New Construction
- C$--3 bd3 ba-- sqft391 Tedwyn Dr, Mississauga, ON L5A1J4Off Market
- C$---- bd1 ba900 sqft516 Chantenay Dr #2, Mississauga, ON L5A1G2Off Market
- C$1,280,0004 bd2 ba1.8k sqft446 Valleyfield Dr, Mississauga, ON L5A1K9Sold
- C$1,098,8885 bd2 ba1k sqft2179 Florian Rd, Mississauga, ON L5A2M5Sold
Similar homes
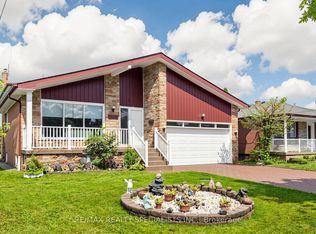
- C$999,9004 bd3 ba-- sqft2385 Hensall St, Mississauga, ON L5A 2T1For Sale
 MLS ID #W13594874, RE/MAX REALTY SPECIALISTS INC.. TRREB
 - C$949,9994 bd2 ba-- sqft1060 Claredale Rd, Mississauga, ON L5G 1T6For Sale
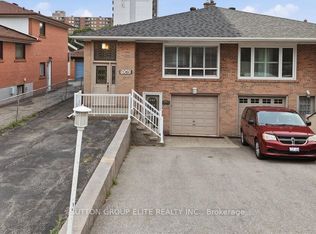 MLS ID #W13592782, SUTTON GROUP ELITE REALTY INC.. TRREB
 - C$1,199,0004 bd2 ba-- sqft2201 Cliff Rd, Mississauga, ON L5A 2N8For Sale
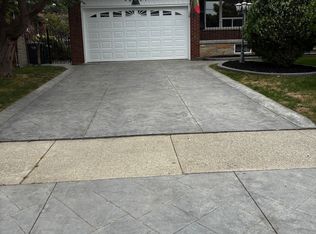 MLS ID #W13576334, ROYAL LEPAGE REALTY CENTRE. TRREB
 - C$1,000,0004 bd1 ba1.4k sqft1518 Cawthra Rd, Mississauga, ON L5G 4L2For Sale
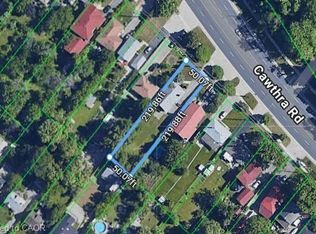 MLS ID #40834123, Frank Leo, Salesperson, RE/MAX WEST REALTY INC TORONTO. ITSO
 - C$1,250,0003 bd2 ba-- sqft580 Exbury Cres, Mississauga, ON L5G 2P4For SaleMLS ID #W13583656, RE/MAX PROFESSIONALS INC.. TRREB
- C$972,9994 bd3 ba-- sqft2439 Frayne Ct, Mississauga, ON L5A 3X7For SaleMLS ID #W13549740, ACCSELL REALTY INC.. TRREB
- C$1,039,6004 bd3 ba-- sqft1190 Cawthra Rd #610, Mississauga, ON L5G 0A5For SaleMLS ID #W13598870, SUTTON GROUP - REALTY EXPERTS INC.. TRREB
- C$999,8504 bd4 ba-- sqft656 Tupelo Ct, Mississauga, ON L5G 0C4For SaleMLS ID #W13558128, RE/MAX REALTY ENTERPRISES INC.. TRREB
- C$860,0005 bd3 ba-- sqft1055 Claredale Rd, Mississauga, ON L5G 1T5For SaleMLS ID #W13575078, ACCSELL REALTY INC.. TRREB
- C$890,0004 bd2 ba-- sqft2155 Pashak Ct, Mississauga, ON L5A 1H8For SaleMLS ID #W13464792, ROYAL LEPAGE MEADOWTOWNE REALTY. TRREB
- C$1,199,0005 bd2 ba-- sqft2420 Edenhurst Dr, Mississauga, ON L5A 2K9For SaleMLS ID #W13219306, CENTURY 21 PRESIDENT REALTY INC.. TRREB
- C$1,199,0004 bd2 ba-- sqft1607 Ewald Rd, Mississauga, ON L5G 4C4For SaleMLS ID #W13479476, ROYAL LEPAGE REAL ESTATE SERVICES LTD.. TRREB
- C$1,087,0003 bd2 ba-- sqft397 Atwater Ave, Mississauga, ON L5G 2A2For SaleMLS ID #W13442768, SILVA, EVELYN RIBEIRO . TRREB
- C$1,100,0003 bd2 ba-- sqft1432 Northaven Dr, Mississauga, ON L5G 4G2For SaleMLS ID #W13415000, WESTVIEW REALTY INC.. TRREB
- C$1,042,0004 bd2 ba-- sqft450 Marf Ave, Mississauga, ON L5G 1T3For SaleMLS ID #W13081366, ROYAL LEPAGE IGNITE REALTY. TRREB
- C$899,0004 bd2 ba-- sqft1257 Alexandra Ave, Mississauga, ON L5E 2A7For SaleMLS ID #W13503142, SUTTON GROUP QUANTUM REALTY INC.. TRREB
- C$1,100,0004 bd2 ba2.1k sqft1168 Canterbury Rd, Mississauga, ON L5G 4A2For SaleMLS ID #40834271, Corrie Harding Keizs, Broker, ROYAL LEPAGE REAL ESTATE Associates. ITSO
- C$1,199,0003 bd2 ba-- sqft2450 Edenhurst Dr, Mississauga, ON L5A 2K9For SaleMLS ID #W13508748, RE/MAX REAL ESTATE CENTRE INC.. TRREB
- C$799,0005 bd3 ba-- sqft2290 Delkus Cres, Mississauga, ON L5A 1K7For SaleMLS ID #W13249844, REAL CITY REALTY INC.. TRREB
- C$1,100,0002 bd1 ba-- sqft1481 Garnet Ave, Mississauga, ON L5G 4C5For SaleMLS ID #W13247058, RE/MAX REALTY SPECIALISTS INC.. TRREB
