Welcome To 1257 Alexandra Avenue - A Fantastic Opportunity To Own In One Of Lakeview's Most Desirable Family-Friendly Neighbourhoods, Just Minutes From The Waterfront. This Bright Semi-Detached Brick Bungalow Offers 3+1 Bedrooms, 2 Bathrooms, And A Finished Basement With A Separate Entrance - Ideal For Rental Income, Extended Family, Or Multigenerational Living.An Oversized Front Porch Welcomes You Home, Creating The Perfect Spot To Enjoy Your Morning Coffee Or Relax In The Evening. Inside, The Main Floor Features A Spacious Kitchen That Flows Effortlessly Into The Living And Dining Areas, Providing A Functional Layout For Both Everyday Living And Entertaining. You'll Also Find Three Generously Sized Bedrooms And A Well-Appointed 3-Piece Bathroom On The Main Level.The Lower Level Adds Incredible Versatility With Its Separate Entrance, Making It Perfect For Teenagers, In-Laws, Guests, Or Income Potential. The Finished Basement Includes A Kitchen, Bedroom, Bathroom, And A Large Den That Could Easily Be Converted Into A Second Bedroom - Offering Endless Possibilities.Situated On An Impressive 140-Foot Deep Lot, This Property Truly Stands Out With Its Rare Double Detached Garage And Extensive Parking Running The Full Depth Of The Lot - A Valuable Feature In This Area.Located In The Heart Of The Vibrant Lakeview Community, You're Just Steps From Top-Rated Schools, Parks, Recreation Centres, And The Library, With Convenient Access To Transit, The QEW, And Long Branch GO Station. Enjoy Nearby Shopping At Sherway Gardens, Dixie Mall, And Other Local Plazas, All Just Minutes From The Lake, Port Credit, And The Exciting Future Lakeview Development. A Must See!
For sale
C$899,000
1257 Alexandra Ave, Mississauga, ON L5E 2A7
4beds
2baths
Single Family Residence
Built in ----
4,348 Square Feet Lot
$-- Zestimate®
C$--/sqft
C$-- HOA
What's special
Bright semi-detached brick bungalowOversized front porchSpacious kitchenThree generously sized bedroomsRare double detached garage
- 72 days
- 27
- 1
Zillow last checked:
Listing updated:
Listed by:
SUTTON GROUP QUANTUM REALTY INC.
Source: TRREB,MLS®#: W13503142 Originating MLS®#: Toronto Regional Real Estate Board
Originating MLS®#: Toronto Regional Real Estate BoardFacts & features
Interior
Bedrooms & bathrooms
- Bedrooms: 4
- Bathrooms: 2
Bedroom
- Level: Main
- Dimensions: 3.17 x 4.05
Bedroom 2
- Level: Main
- Dimensions: 3.01 x 4.04
Bedroom 3
- Level: Main
- Dimensions: 3.02 x 2.72
Bedroom 4
- Level: Basement
- Dimensions: 3.48 x 4.26
Den
- Level: Basement
- Dimensions: 2.8 x 3.37
Dining room
- Level: Main
- Dimensions: 3.18 x 2.07
Family room
- Level: Basement
- Dimensions: 3.49 x 3.4
Kitchen
- Level: Basement
- Dimensions: 2.8 x 3.5
Kitchen
- Level: Main
- Dimensions: 3.01 x 5.26
Living room
- Level: Main
- Dimensions: 3.18 x 4.27
Heating
- Forced Air, Gas
Cooling
- Central Air
Features
- In-Law Capability
- Flooring: Carpet Free
- Basement: Separate Entrance,Finished
- Has fireplace: No
Interior area
- Living area range: 700-1100 null
Video & virtual tour
Property
Parking
- Total spaces: 8
- Parking features: Private
- Has garage: Yes
Features
- Pool features: None
Lot
- Size: 4,348 Square Feet
Details
- Parcel number: 134950011
Construction
Type & style
- Home type: SingleFamily
- Architectural style: Bungalow
- Property subtype: Single Family Residence
Materials
- Brick
- Foundation: Unknown
- Roof: Asphalt Shingle
Utilities & green energy
- Sewer: Sewer
Community & HOA
Location
- Region: Mississauga
Financial & listing details
- Annual tax amount: C$5,293
- Date on market: 6/29/2026
Price history
Price history is unavailable.
Public tax history
Tax history is unavailable.
Climate risks
Neighborhood: Lakeview
Nearby schools
GreatSchools rating
No schools nearby
We couldn't find any schools near this home.
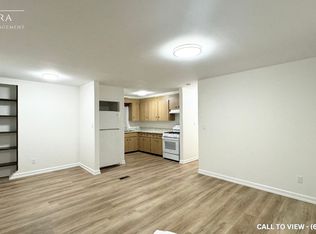
- C$--3 bd1 ba1k sqft1275 Alexandra Ave #A, Mississauga, ON L5E2A7Off Market
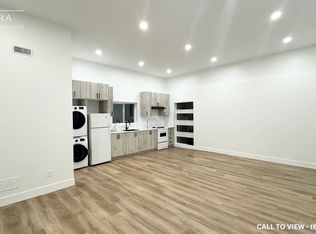
- C$---- bd1 ba450 sqft1279 Alexandra Ave #B, Mississauga, ON L5E2A7Off Market
- C$1,049,000-- bd-- ba-- sqft1304 Alexandra Ave, Mississauga, ON L5E2A6For Sale

- C$1,199,9992 bd1 ba-- sqft1300 Meredith Ave, Mississauga, ON L5E2E5For Sale

Similar homes
- C$999,8883 bd2 ba-- sqft1069 Alexandra Ave, Mississauga, ON L5E 2A1For Sale
 MLS ID #W13566152, Royal LePage Real Estate Associates. TRREB
 - C$1,049,0003 bd2 ba-- sqft1016 East Ave, Mississauga, ON L5E 1W8For Sale
 MLS ID #W13549298, SUTTON GROUP QUANTUM REALTY INC.. TRREB
 - C$859,9004 bd2 ba-- sqft2571 Trident Ave, Mississauga, ON L5B 2L3For Sale
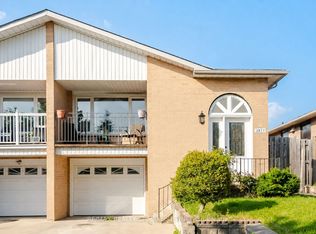 MLS ID #W13515394, RE/MAX REALTY SPECIALISTS INC.. TRREB
 - C$959,9005 bd4 ba-- sqft7443 Russian Olive Close, Mississauga, ON L5N 8N7For Sale
 MLS ID #W13760966, ROYAL LEPAGE CREDIT VALLEY REAL ESTATE. TRREB
