Stunning, fully upgraded 3+1 bedroom, 3.5-bathroom detached home with a legal, professionally finished 1-bedroom basement featuring a separate entrance-ideal for extended family or generating rental income. Nestled in the highly sought-after Fletcher's Meadow community, this beautifully maintained home offers hardwood flooring throughout the main and upper levels, fresh paint, upgraded lighting, and a bright, functional layout. Enjoy a formal living and dining room, a spacious family room with pot lights, and a modern kitchen featuring porcelain flooring, granite countertops, a stylish backsplash, stainless steel appliances, and a breakfast area overlooking the backyard. The generous primary bedroom boasts a walk-in closet and a luxurious 5-piece ensuite, while the additional bedrooms are spacious and perfect for a growing family. The legal finished 1-bedroom basement offers a separate entrance, a full bathroom, and excellent flexibility for multi-generational living or rental income. Additional upgrades include a brand-new furnace (less than 1 year) and an approximately 2-year-old central air conditioner, providing added comfort and peace of mind and Electric Charger for EV. Ideally located just minutes from Mount Pleasant GO Station, Fortinos, LCBO, shopping plazas, restaurants, banks, parks, top-rated schools, public transit, and with easy access to major highways. A fantastic opportunity for families and investors alike-don't miss this exceptional home!
For sale
C$899,000
51 Worthington Ave, Brampton, ON L7A 1M9
4beds
4baths
Single Family Residence
Built in ----
2,900 Square Feet Lot
$-- Zestimate®
C$--/sqft
C$-- HOA
What's special
Fresh paintUpgraded lightingBright functional layoutGranite countertopsStylish backsplashStainless steel appliances
- 62 days
- 22
- 3
Zillow last checked:
Listing updated:
Listed by:
EXECUTIVE REAL ESTATE SERVICES LTD.
Source: TRREB,MLS®#: W13509058 Originating MLS®#: Toronto Regional Real Estate Board
Originating MLS®#: Toronto Regional Real Estate BoardFacts & features
Interior
Bedrooms & bathrooms
- Bedrooms: 4
- Bathrooms: 4
Primary bedroom
- Description: Primary Bedroom
- Level: Second
- Area: 15.87 Square Meters
- Area source: Other
- Dimensions: 5.12 x 3.10
Bedroom 2
- Description: Bedroom 2
- Level: Second
- Area: 11.28 Square Meters
- Area source: Other
- Dimensions: 3.76 x 3.00
Bedroom 3
- Description: Bedroom 3
- Level: Second
- Area: 8.62 Square Meters
- Area source: Other
- Dimensions: 3.08 x 2.80
Breakfast
- Description: Breakfast
- Level: Main
- Area: 6.69 Square Meters
- Area source: Other
- Dimensions: 2.74 x 2.44
Dining room
- Description: Dining Room
- Level: Main
- Area: 12.21 Square Meters
- Area source: Other
- Dimensions: 3.70 x 3.30
Family room
- Description: Family Room
- Level: Main
- Area: 14.65 Square Meters
- Area source: Other
- Dimensions: 3.96 x 3.70
Kitchen
- Description: Kitchen
- Level: Main
- Area: 6.85 Square Meters
- Area source: Other
- Dimensions: 2.74 x 2.50
Living room
- Description: Living Room
- Level: Main
- Area: 11.04 Square Meters
- Area source: Other
- Dimensions: 3.45 x 3.20
Heating
- Forced Air, Gas
Cooling
- Central Air
Appliances
- Included: Built-In Oven
Features
- Flooring: Carpet Free
- Basement: Separate Entrance,Finished
- Has fireplace: No
Interior area
- Living area range: 1500-2000 null
Property
Parking
- Total spaces: 4
- Parking features: Private
- Has attached garage: Yes
Features
- Stories: 2
- Pool features: None
Lot
- Size: 2,900 Square Feet
- Features: Electric Car Charger, Place Of Worship, Park, School Bus Route, Public Transit
Details
- Parcel number: 142542620
Construction
Type & style
- Home type: SingleFamily
- Property subtype: Single Family Residence
Materials
- Brick
- Foundation: Unknown
- Roof: Asphalt Shingle
Utilities & green energy
- Sewer: Sewer
Community & HOA
Location
- Region: Brampton
Financial & listing details
- Annual tax amount: C$5,847
- Date on market: 7/1/2026
Price history
Price history is unavailable.
Public tax history
Tax history is unavailable.
Climate risks
Neighborhood: Fletcher's Meadow
Nearby schools
GreatSchools rating
No schools nearby
We couldn't find any schools near this home.
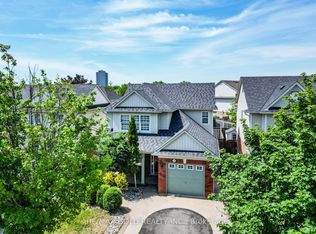
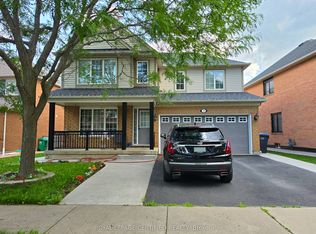
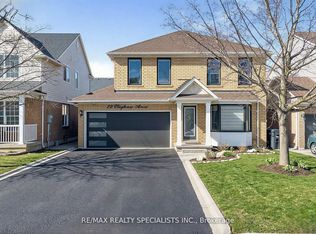
Similar homes
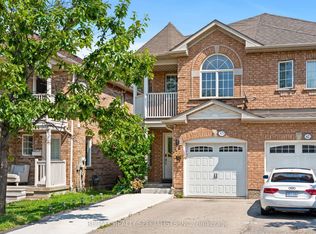
- C$889,0004 bd4 ba-- sqft27 Colleyville St, Brampton, ON L7A 1H7For Sale
 MLS ID #W13638854, RE/MAX REALTY SERVICES INC.. TRREB
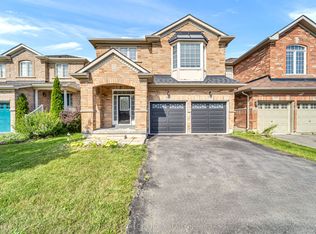
 - C$749,0004 bd4 ba-- sqft65 Ozner Ct, Brampton, ON L6X 4Y9For Sale
 MLS ID #W13679296, RE/MAX REALTY SPECIALISTS INC.. TRREB
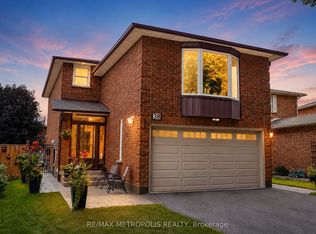
 - C$998,0004 bd3 ba-- sqft73 Crown Victoria Dr, Brampton, ON L7A 3X1For Sale
 MLS ID #W13719418, CENTURY 21 PEOPLE`S CHOICE REALTY INC.. TRREB
 - C$949,9003 bd3 ba-- sqft38 Langholm Ct, Brampton, ON L6Z 2X9For Sale
 MLS ID #W13714522, RE/MAX METROPOLIS REALTY. TRREB
