Welcome to 7 Penn Drive, a cozy detached home with double car garage, nestled in the warm quiet community of Fletcher's Creek. This home welcomes you to an open to above foyer with a chandelier and immediately to the large living / dining room combo with an open concept layout and large windows and a beautiful natural looking hardwood floors. Walk into the next part of the house that greets you to the open concept of the kitchen/breakfast area/family room. The kitchen has stainless steal appliances, large window and plenty of counter space for all you cooking needs. The breakfast area has additional cabinets, perfect for a coffee bar or more storage and a walkout to the backyard. The clean backyard is large enough to always keep guests entertained or a perfect place to relax. The family room is spacious and has a built-in fireplace, to always keep everyone cozy. Upstairs, you'll find 4 bedrooms, each with their own closet. The primary bedroom has 2 large closets and a 5-piece ensuite with a standing shower and a soaker tub. The massive basement has 2 separate sections with a rec room that is currently being used as an office and another room that could be a bedroom or any use or desire. This house has endless potential, perfect for a small family with a vision. It's steps away from public transit stops, to shopping plazas, groceries, GO station and schools.
For sale
C$939,000
7 Penn Dr, Brampton, ON L7A 1P5
5beds
3baths
Single Family Residence
Built in ----
4,644 Square Feet Lot
$-- Zestimate®
C$--/sqft
C$-- HOA
What's special
Double car garageLarge windows
- 92 days
- 6
- 0
Zillow last checked:
Listing updated:
Listed by:
ROYAL LEPAGE CERTIFIED REALTY
Source: TRREB,MLS®#: W13559064 Originating MLS®#: Toronto Regional Real Estate Board
Originating MLS®#: Toronto Regional Real Estate BoardFacts & features
Interior
Bedrooms & bathrooms
- Bedrooms: 5
- Bathrooms: 3
Primary bedroom
- Description: Primary Bedroom
- Level: Second
- Area: 16.56 Square Meters
- Area source: Other
- Dimensions: 4.55 x 3.64
Bedroom 2
- Description: Bedroom 2
- Level: Second
- Area: 13.32 Square Meters
- Area source: Other
- Dimensions: 3.94 x 3.38
Bedroom 3
- Description: Bedroom 3
- Level: Second
- Area: 11.03 Square Meters
- Area source: Other
- Dimensions: 3.64 x 3.03
Bedroom 4
- Description: Bedroom 4
- Level: Second
- Area: 9.18 Square Meters
- Area source: Other
- Dimensions: 3.03 x 3.03
Breakfast
- Description: Breakfast
- Level: Main
- Area: 8.27 Square Meters
- Area source: Other
- Dimensions: 3.03 x 2.73
Dining room
- Description: Family Room
- Level: Main
- Area: 15.83 Square Meters
- Area source: Other
- Dimensions: 4.55 x 3.48
Family room
- Description: Dining Room
- Level: Main
- Area: 22.21 Square Meters
- Area source: Other
- Dimensions: 6.67 x 3.33
Kitchen
- Description: Kitchen
- Level: Main
- Area: 7.64 Square Meters
- Area source: Other
- Dimensions: 3.03 x 2.52
Living room
- Description: Living Room
- Level: Main
- Area: 22.21 Square Meters
- Area source: Other
- Dimensions: 6.67 x 3.33
Recreation
- Level: Basement
- Dimensions: 5.67 x 3.45
Heating
- Forced Air, Gas
Cooling
- Central Air
Features
- Other
- Basement: Full,Finished
- Has fireplace: Yes
Interior area
- Living area range: 1500-2000 null
Property
Parking
- Total spaces: 6
- Parking features: Private Double
- Has attached garage: Yes
Features
- Stories: 2
- Pool features: None
Lot
- Size: 4,644 Square Feet
- Features: Irregular Lot
Details
- Parcel number: 142540849
Construction
Type & style
- Home type: SingleFamily
- Property subtype: Single Family Residence
Materials
- Brick, Vinyl Siding
- Foundation: Concrete
- Roof: Asphalt Shingle
Utilities & green energy
- Sewer: Sewer
Community & HOA
Location
- Region: Brampton
Financial & listing details
- Annual tax amount: C$6,200
- Date on market: 7/13/2026
Price history
Price history is unavailable.
Public tax history
Tax history is unavailable.
Climate risks
Neighborhood: Fletcher's Meadow
Nearby schools
GreatSchools rating
No schools nearby
We couldn't find any schools near this home.

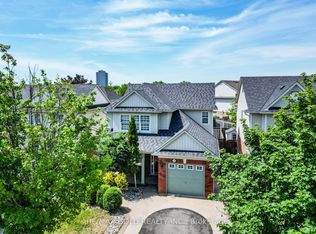

Similar homes
- C$949,0005 bd5 ba-- sqft5 Andretti Cres, Brampton, ON L6X 5G7For Sale
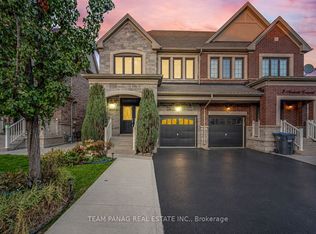 MLS ID #W14031938, TEAM PANAG REAL ESTATE INC.. TRREB
 - C$979,9004 bd3 ba-- sqft43 Thorpe Cres, Brampton, ON L7A 1P8For Sale
 MLS ID #W13832678, ROYAL LEPAGE MEADOWTOWNE REALTY. TRREB
 - C$899,9004 bd3 ba-- sqft173 Fairhill Ave, Brampton, ON L7A 2J2For Sale
 MLS ID #W14018172, CENTURY 21 MILLENNIUM INC.. TRREB
 - C$949,9003 bd4 ba2k sqft10 Klemscott Rd, Brampton, ON L7A 0P5For Sale
 MLS ID #40868849, Mike Desormeaux, Salesperson, Rock Star Real Estate Inc.. ITSO
