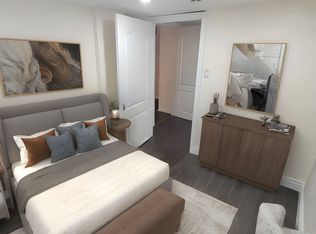
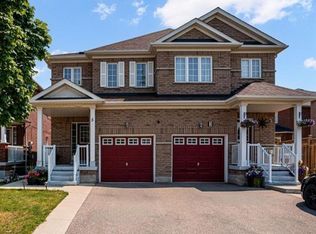
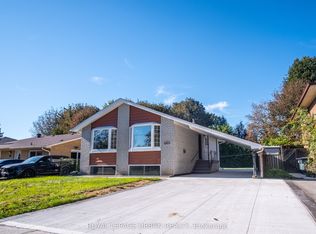
Three-bedroom semi-detached home with a double door entry, featuring a two-bedroom legal basement apartment. Freshly painted with hardwood floors on the main and second levels, and laminate flooring in the basement. Conveniently located close to the GO station, shopping malls, and the highway. Includes two laundry areas, one on the second floor and one in the basement. The home also features a quartz countertop and a separate entrance. A great opportunity, not to be miss.
For sale
C$929,900
19 Tanasi Rd, Brampton, ON L6X 0K3
5beds
4baths
Single Family Residence
Built in ----
2,248 Square Feet Lot
$-- Zestimate®
C$--/sqft
C$-- HOA
What's special
Double door entryTwo-bedroom legal basement apartmentFreshly paintedTwo laundry areasQuartz countertopSeparate entrance
- 1 day
- 7
- 0
Zillow last checked:
Listing updated:
Listed by:
RE/MAX MILLENNIUM REAL ESTATE
Source: TRREB,MLS®#: W13839184 Originating MLS®#: Toronto Regional Real Estate Board
Originating MLS®#: Toronto Regional Real Estate BoardFacts & features
Interior
Bedrooms & bathrooms
- Bedrooms: 5
- Bathrooms: 4
Heating
- Forced Air, Gas
Cooling
- Central Air
Features
- Flooring: Carpet Free
- Basement: Apartment,Separate Entrance
- Has fireplace: Yes
- Fireplace features: Family Room, Natural Gas
Interior area
- Living area range: 1500-2000 null
Video & virtual tour
Property
Parking
- Total spaces: 4
- Parking features: Private, Garage Door Opener
- Has garage: Yes
Features
- Stories: 2
- Exterior features: Privacy
- Pool features: None
- Has view: Yes
- View description: Garden
Lot
- Size: 2,248 Square Feet
- Features: Hospital, Library, Park, Place Of Worship, Public Transit, School
Construction
Type & style
- Home type: SingleFamily
- Property subtype: Single Family Residence
Materials
- Brick, Brick Front
- Foundation: Block, Brick, Concrete, Concrete Block, Stone
- Roof: Asphalt Shingle
Utilities & green energy
- Sewer: Sewer
Community & HOA
Location
- Region: Brampton
Financial & listing details
- Annual tax amount: C$5,978
- Date on market: 9/29/2026
Price history
Price history is unavailable.
Public tax history
Tax history is unavailable.
Climate risks
Neighborhood: Credit Valley
Nearby schools
GreatSchools rating
No schools nearby
We couldn't find any schools near this home.


Similar homes
- C$1,030,0005 bd5 ba-- sqft3 Chudleigh Ave, Brampton, ON L6X 0N1For Sale
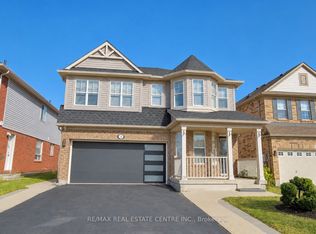 MLS ID #W13835660, RE/MAX REAL ESTATE CENTRE INC.. TRREB
 - C$929,9004 bd4 ba-- sqft154 Valleyway Dr, Brampton, ON L6X 0N3For Sale
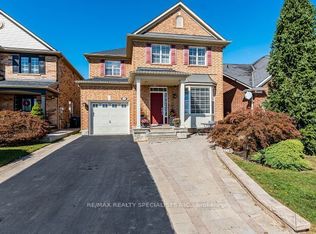 MLS ID #W13832192, RE/MAX REALTY SPECIALISTS INC.. TRREB
 - C$979,9004 bd3 ba-- sqft43 Thorpe Cres, Brampton, ON L7A 1P8For Sale
 MLS ID #W13832678, ROYAL LEPAGE MEADOWTOWNE REALTY. TRREB
 - C$888,8886 bd4 ba-- sqft67 Campbell Dr, Brampton, ON L6X 2H8For Sale
 MLS ID #W13833794, ROYAL LEPAGE URBAN REALTY. TRREB
