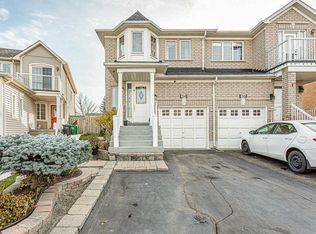
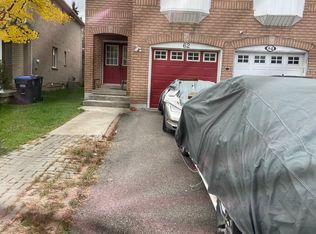
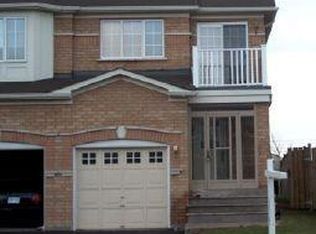
*** LEGAL BASEMENT APARTMENT*** This beautiful 3+2 bedroom, fully brick semi-detached home offers roughly 2,000 sq. ft. of living space and is located in a quiet and desirable neighbourhood with no homes directly behind. The bright, open-concept main floor features hardwood flooring in the bedrooms, no carpet throughout, pot lights, elegant crown molding, beautiful chandeliers, and a stunning oak staircase. The modern kitchen boasts quartz countertops, backsplash, stainless steel fridge and stove, and ample cabinetry. The spacious primary bedroom features a bay window, walk-in closet, and private 4-piece ensuite. The finished legal basement apartment, complete with a separate entrance, offers a kitchen, 2 bedrooms, and a full bathroom, making it ideal for extended family or rental income. Additional features include zebra blinds throughout the home (approximately 1 year old), exterior pot lights, a recently sealed 3-car driveway, and a fully brick exterior. Prime location close to major highways, shopping, plazas, schools, GO Station, and LA Fitness. A fantastic opportunity to own a highly functional home with excellent income potential!
For sale
C$849,600
34 Weather Vane Ln, Brampton, ON L6X 4R5
5beds
4baths
Single Family Residence
Built in ----
2,270 Square Feet Lot
$-- Zestimate®
C$--/sqft
C$-- HOA
What's special
Fully brick semi-detached homeBright open-concept main floorPot lightsElegant crown moldingBeautiful chandeliersStunning oak staircaseModern kitchen
- 8 hours
- 8
- 0
Zillow last checked:
Listing updated:
Listed by:
RE/MAX REAL ESTATE CENTRE INC.
Source: TRREB,MLS®#: W13801448 Originating MLS®#: Toronto Regional Real Estate Board
Originating MLS®#: Toronto Regional Real Estate BoardFacts & features
Interior
Bedrooms & bathrooms
- Bedrooms: 5
- Bathrooms: 4
Heating
- Forced Air, Gas
Cooling
- Central Air
Features
- Flooring: Carpet Free
- Basement: Apartment,Separate Entrance
- Has fireplace: No
Interior area
- Living area range: 1100-1500 null
Video & virtual tour
Property
Parking
- Total spaces: 4
- Parking features: Garage - Attached
- Has attached garage: Yes
Features
- Stories: 2
- Pool features: None
- Waterfront features: None
Lot
- Size: 2,270 Square Feet
- Features: Park, Public Transit, Rec./Commun.Centre, School
Details
- Parcel number: 140951037
Construction
Type & style
- Home type: SingleFamily
- Property subtype: Single Family Residence
- Attached to another structure: Yes
Materials
- Brick, Brick Front
- Foundation: Concrete
- Roof: Shingle
Utilities & green energy
- Sewer: Sewer
Community & HOA
Location
- Region: Brampton
Financial & listing details
- Annual tax amount: C$4,538
- Date on market: 9/18/2026
Price history
Price history is unavailable.
Public tax history
Tax history is unavailable.
Climate risks
Neighborhood: Fletcher's Creek Village
Nearby schools
GreatSchools rating
No schools nearby
We couldn't find any schools near this home.

Similar homes
- C$899,9006 bd4 ba-- sqft31 Ravenscliffe Ct, Brampton, ON L6X 4N8For Sale
 MLS ID #W13801698, RE/MAX GOLD REALTY INC.. TRREB
 - C$949,0005 bd4 ba-- sqft161 Binder Twine Trl, Brampton, ON L6X 4V6For Sale
 MLS ID #W13785276, CENTURY 21 PROPERTY ZONE REALTY INC.. TRREB
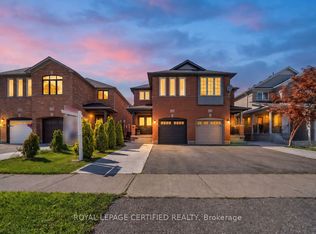
 - C$889,9004 bd3 ba-- sqft70 Vintage Gate, Brampton, ON L6X 5C2For Sale
 MLS ID #W13794354, ROYAL LEPAGE CERTIFIED REALTY. TRREB
 - C$789,0003 bd3 ba-- sqft91 Albright Rd, Brampton, ON L6X 5E3For Sale
 MLS ID #W13799954, ROYAL LEPAGE IGNITE REALTY. TRREB
