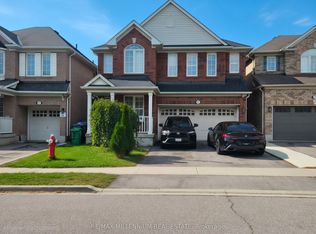
BEAUTIFUL , BRIGHT SPACIOUS 2,000 SQFT SEMI DETACHED HOME WITH 4 BEDROOMS , IN A SPECTACULAR COMMUNITY OF CREDIT VALLEY IN BRAMPTON. CONVENIENTLY LOCATED ON WILLIAMS AND JAMES POTTER CHEF'S DELIGHT GOURMET KITCHEN QUARTZ COUNTERTOPS HOUSE IS RECENTLY RENOVATED . POT LIGHTS INSIDE AND OUTSIDE OF THE HOUSE . NEW ROOF CHANGED IN 2023. LIVING, FAMILY , DINING ROOM SEPARATE. ONE OF THE OWNER IS A R/E AGENT. MEASUREMENTS ARE SUBJECT TO VERIFICATION.
For sale
C$879,999
58 Ponymeadow Way, Brampton, ON L6X 0M5
5beds
4baths
Single Family Residence
Built in ----
2,387 Square Feet Lot
$-- Zestimate®
C$--/sqft
C$-- HOA
What's special
Quartz countertopsRecently renovatedDining room separate
- 91 days
- 3
- 0
Zillow last checked:
Listing updated:
Listed by:
CENTURY 21 PEOPLE`S CHOICE REALTY INC.
Source: TRREB,MLS®#: W13605402 Originating MLS®#: Toronto Regional Real Estate Board
Originating MLS®#: Toronto Regional Real Estate BoardFacts & features
Interior
Bedrooms & bathrooms
- Bedrooms: 5
- Bathrooms: 4
Bedroom
- Level: Basement
- Dimensions: 0 x 0
Bedroom
- Level: Second
- Dimensions: 4.45 x 3.67
Bedroom 2
- Level: Second
- Dimensions: 3.84 x 2.99
Bedroom 3
- Level: Second
- Dimensions: 4.02 x 2.74
Bedroom 4
- Level: Second
- Dimensions: 3 x 2.8
Bathroom
- Level: Second
- Dimensions: 0 x 0
Bathroom
- Level: Basement
- Dimensions: 0 x 0
Family room
- Level: Main
- Dimensions: 4.3 x 3.35
Kitchen
- Level: Main
- Dimensions: 3.67 x 3.6
Laundry
- Level: Second
- Dimensions: 0 x 0
Living room
- Level: Main
- Dimensions: 3.35 x 2.74
Other
- Level: Main
- Dimensions: 0 x 0
Heating
- Forced Air, Gas
Cooling
- Central Air
Features
- Other
- Basement: Separate Entrance
- Has fireplace: No
Interior area
- Living area range: 2000-2500 null
Video & virtual tour
Property
Parking
- Total spaces: 4
- Parking features: Available
- Has garage: Yes
Features
- Stories: 2
- Pool features: None
Lot
- Size: 2,387 Square Feet
Details
- Parcel number: 140943109
Construction
Type & style
- Home type: SingleFamily
- Property subtype: Single Family Residence
Materials
- Aluminum Siding, Brick Front
- Foundation: Other
- Roof: Other
Utilities & green energy
- Sewer: Sewer
Community & HOA
Location
- Region: Brampton
Financial & listing details
- Annual tax amount: C$6,003
- Date on market: 7/25/2026
Price history
Price history is unavailable.
Public tax history
Tax history is unavailable.
Climate risks
Neighborhood: Credit Valley
Nearby schools
GreatSchools rating
No schools nearby
We couldn't find any schools near this home.

Similar homes
- C$1,039,0005 bd4 ba-- sqft228 Fandango Dr, Brampton, ON L6X 0M1For Sale
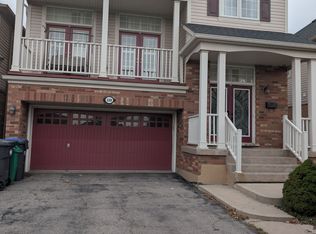 MLS ID #W13778138, CENTURY 21 PEOPLE`S CHOICE REALTY INC.. TRREB
 - C$840,0004 bd4 ba-- sqft71 Jessop Dr, Brampton, ON L7A 3N4For Sale
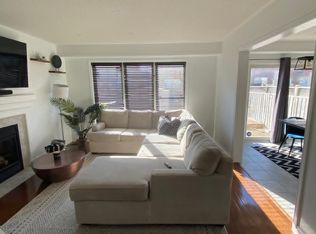 MLS ID #W13749082, CENTURY 21 LEADING EDGE REALTY INC.. TRREB
 - C$750,0005 bd3 ba-- sqft27 Lonestar Cres, Brampton, ON L7A 2H9For Sale
 MLS ID #W13715102, HOMELIFE/PARAMOUNT REALTY. TRREB
 - C$899,9994 bd4 ba-- sqft91 Monaco Ct, Brampton, ON L7A 1X2For Sale
 MLS ID #W13704750, CENTURY 21 PROPERTY ZONE REALTY INC.. TRREB
