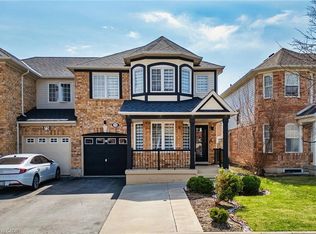
Welcome to 71 Jessop Drive! Gorgeous semi-detached home offering incredible curb appeal in the highly sought-after, family-friendly community of Fletcher's Meadow. Nestled on a quiet, child-friendly street, this move-in-ready property is just minutes from top-rated schools, parks, community centers, transit, and shopping plazas. The main level features a bright, open-concept living and dining area flooded with natural light from a large window, highlighted by newly installed pot lights and stylish flooring. The updated kitchen provides functional layout and modern appeal. Upstairs, discover 3 spacious, light-filled bedrooms, including a generous primary retreat with direct ensuite access to an oversized main bathroom. Key Highlight: Includes a city-approved, legal basement apartment with a separate entrance, offering fantastic income potential or an ideal setup for extended family! Significant recent upgrades include a legal basement build, modern kitchen improvements, pot lights on the main floor, upgraded flooring, and a new high-efficiency furnace. Unbeatable location close to Mount Pleasant GO Station and Hwy 410. A turnkey home for investors and end-users alike!
For sale
C$825,000
71 Jessop Dr, Brampton, ON L7A 3N4
3beds
4baths
Single Family Residence
Built in ----
2,387 Square Feet Lot
$-- Zestimate®
C$--/sqft
C$-- HOA
What's special
Gorgeous semi-detached homeIncredible curb appealQuiet child-friendly streetNewly installed pot lightsStylish flooringUpdated kitchenGenerous primary retreat
- 4 days
- 10
- 0
Zillow last checked:
Listing updated:
Listed by:
CENTURY 21 LEADING EDGE REALTY INC.
Source: TRREB,MLS®#: W13749082 Originating MLS®#: Toronto Regional Real Estate Board
Originating MLS®#: Toronto Regional Real Estate BoardFacts & features
Interior
Bedrooms & bathrooms
- Bedrooms: 3
- Bathrooms: 4
Heating
- Forced Air, Gas
Cooling
- Central Air
Features
- Basement: Separate Entrance,Finished
- Has fireplace: Yes
Interior area
- Living area range: 1100-1500 null
Property
Parking
- Total spaces: 2
- Parking features: Garage Door Opener
- Has garage: Yes
Features
- Stories: 2
- Pool features: None
- Waterfront features: None
Lot
- Size: 2,387 Square Feet
Details
- Parcel number: 143660239
Construction
Type & style
- Home type: SingleFamily
- Property subtype: Single Family Residence
Materials
- Brick
- Foundation: Concrete
- Roof: Asphalt Shingle
Utilities & green energy
- Sewer: Sewer
Community & HOA
Location
- Region: Brampton
Financial & listing details
- Annual tax amount: C$5,138
- Date on market: 9/5/2026
Price history
Price history is unavailable.
Public tax history
Tax history is unavailable.
Climate risks
Neighborhood: Fletcher's Meadow
Nearby schools
GreatSchools rating
No schools nearby
We couldn't find any schools near this home.
Similar homes
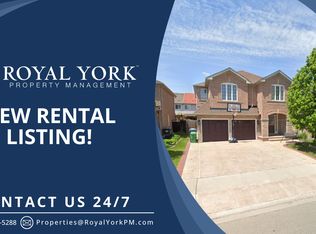
- C$829,0003 bd3 ba-- sqft65 Jessop Dr, Brampton, ON L7A 3N4For Sale
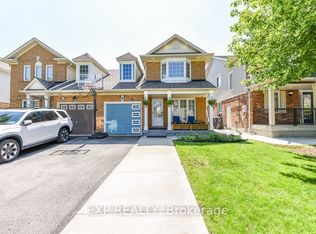 MLS ID #W13589580, EXP REALTY. TRREB
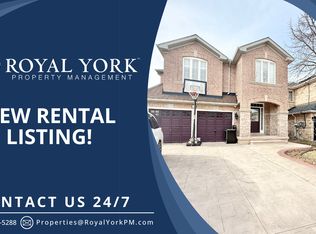
 - C$824,9994 bd4 ba-- sqft42 Trumpet Valley Blvd, Brampton, ON L7A 3N8For Sale
 MLS ID #W13734328, ROYAL LEPAGE CERTIFIED REALTY. TRREB
 - C$832,0004 bd4 ba-- sqft56 Luella Cres, Brampton, ON L7A 3H7For Sale
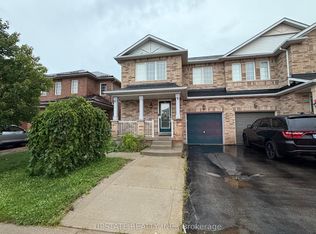 MLS ID #W13760144, UPSTATE REALTY INC.. TRREB
 - C$839,0003 bd4 ba-- sqft73 Hollingsworth Cir, Brampton, ON L7A 0J4For Sale
 MLS ID #W13743856, KAMBO GROUP REALTY POINT. TRREB
