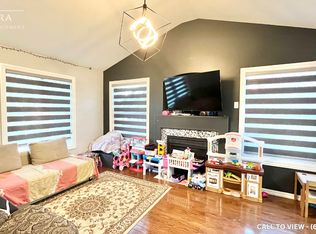

Absolutely gorgeous, fully upgraded, move-in-ready 3+1-bedroom, 4-bathroom detached home on a quiet, child-friendly street with a large lot that widens to 56.72ft in the back. A large front porch invites you into a bright, open-concept main floor with an excellent layout featuring smooth ceilings, a spacious living and dining room, and a separate family room with a cozy fireplace and hardwood floors. The upgraded kitchen showcases quartz countertops, a stylish backsplash, a centre island, updated stainless steel appliances, pot lights, and updated light fixtures, giving you that modern touch. Oak stairs lead to the 2nd level, where you'll find a convenient laundry room, a spacious primary bedroom with a 4pc ensuite & walk-in closet, and two additional bedrooms connected by a Jack & Jill bathroom. The newly finished basement provides extra living space featuring a large rec room, a full bath, an extra bedroom, and another room that can easily be used as an additional bedroom, home gym, office, or media room. Step outside to a large, fully fenced backyard featuring an outdoor patio with plenty of space for entertaining and outdoor enjoyment. Extended Driveway with ****No Sidewalk**** offers ample parking space. Ideally located in a highly sought-after, family-friendly neighbourhood close to schools, parks, shopping, public transit, and all everyday amenities. $$$$ spent on upgrades, too much to list, must see!!
For sale
C$899,888
34 Allness Rd, Brampton, ON L7A 3N6
4beds
4baths
Single Family Residence
Built in ----
2,909 Square Feet Lot
$-- Zestimate®
C$--/sqft
C$-- HOA
What's special
Large front porchBright open-concept main floorSmooth ceilingsHardwood floorsUpgraded kitchenQuartz countertopsStylish backsplash
- 35 days
- 24
- 3
Zillow last checked:
Listing updated:
Listed by:
RE/MAX REALTY SERVICES INC.
Source: TRREB,MLS®#: W13601666 Originating MLS®#: Toronto Regional Real Estate Board
Originating MLS®#: Toronto Regional Real Estate BoardFacts & features
Interior
Bedrooms & bathrooms
- Bedrooms: 4
- Bathrooms: 4
Primary bedroom
- Level: Second
- Dimensions: 4.26 x 3.84
Bedroom 2
- Level: Second
- Dimensions: 4.05 x 3.13
Bedroom 3
- Level: Second
- Dimensions: 3.64 x 2.77
Bedroom 4
- Level: Basement
- Dimensions: 0 x 0
Breakfast
- Level: Main
- Dimensions: 3.64 x 2.95
Dining room
- Level: Main
- Dimensions: 3.35 x 6.43
Family room
- Level: Main
- Dimensions: 4.23 x 3.96
Kitchen
- Level: Main
- Dimensions: 3.64 x 2.95
Living room
- Level: Main
- Dimensions: 3.35 x 6.43
Other
- Level: Basement
- Dimensions: 0 x 0
Recreation
- Level: Basement
- Dimensions: 0 x 0
Heating
- Forced Air, Gas
Cooling
- Central Air
Features
- Central Vacuum
- Basement: Finished
- Has fireplace: Yes
Interior area
- Living area range: 1500-2000 null
Video & virtual tour
Property
Parking
- Total spaces: 3
- Parking features: Garage
- Has garage: Yes
Features
- Stories: 2
- Pool features: None
Lot
- Size: 2,909 Square Feet
Details
- Parcel number: 143661349
Construction
Type & style
- Home type: SingleFamily
- Property subtype: Single Family Residence
Materials
- Brick, Vinyl Siding
- Foundation: Concrete
- Roof: Asphalt Shingle
Utilities & green energy
- Sewer: Sewer
Community & HOA
Location
- Region: Brampton
Financial & listing details
- Annual tax amount: C$6,141
- Date on market: 7/24/2026
Price history
Price history is unavailable.
Public tax history
Tax history is unavailable.
Climate risks
Neighborhood: Fletcher's Meadow
Nearby schools
GreatSchools rating
No schools nearby
We couldn't find any schools near this home.

Similar homes
- C$899,9003 bd3 ba-- sqft54 Ferncroft Pl, Brampton, ON L7A 3C8For Sale
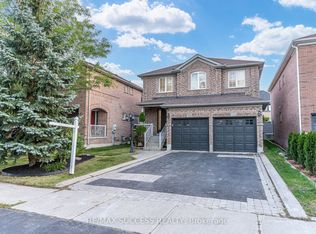 MLS ID #W13719194, PPS REALTY. TRREB
 - C$869,9004 bd3 ba-- sqft62 Williamson Dr, Brampton, ON L7A 3M1For Sale
 MLS ID #W13610732, INTERNATIONAL REALTY FIRM, INC.. TRREB
 - C$899,9004 bd4 ba-- sqft69 Crown Victoria Dr, Brampton, ON L7A 3X1For Sale
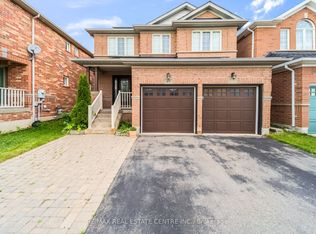 MLS ID #W13668038, RE/MAX REAL ESTATE CENTRE INC.. TRREB
 - C$899,9996 bd5 ba-- sqft102 Cadillac Cres, Brampton, ON L7A 3B3For Sale
 MLS ID #W13703898, CENTURY 21 PROPERTY ZONE REALTY INC.. TRREB
