NEW OPPORTUNITY!!! Welcome to this spacious and well-maintained family home in a desirable Brampton neighbourhood! Featuring 3 generous bedrooms plus a versatile loft area, this fully vacant home offers an excellent opportunity for buyers looking to personalize and update to their own taste.The functional layout includes a bright main floor with convenient main floor laundry and direct access from the garage. Upstairs, the spacious primary bedroom features a private ensuite bath, complemented by an additional full bathroom for family convenience with his & hers closet. The finished basement adds extra living space along with an additional 2-piece bathroom, perfect for entertaining, a recreation room, home office, or extended family needs.Lovingly maintained and offering great potential, this home is ideally located close to schools, parks, shopping, transit and in an established family-friendly community. Flexible closing available.
For sale
C$899,999
4 Cloverlawn St, Brampton, ON L7A 3X6
3beds
4baths
Single Family Residence
Built in ----
3,032 Square Feet Lot
$-- Zestimate®
C$--/sqft
C$-- HOA
What's special
- 8 days |
- 22 |
- 0 |
Zillow last checked:
Listing updated:
Listed by:
BETTER HOMES AND GARDENS REAL ESTATE SIGNATURE SERVICE
Source: TRREB,MLS®#: W13677844 Originating MLS®#: Toronto Regional Real Estate Board
Originating MLS®#: Toronto Regional Real Estate BoardFacts & features
Interior
Bedrooms & bathrooms
- Bedrooms: 3
- Bathrooms: 4
Bedroom 2
- Level: Second
- Dimensions: 3.97 x 3.1
Bedroom 3
- Level: Second
- Dimensions: 3.5 x 2.8
Den
- Level: Second
- Dimensions: 2.6 x 2.22
Kitchen
- Level: Main
- Dimensions: 2.77 x 3.05
Living room
- Level: Main
- Dimensions: 6.11 x 3.4
Recreation
- Level: Basement
- Dimensions: 10.3 x 7.84
Heating
- Forced Air, Gas
Cooling
- Central Air
Appliances
- Included: Water Heater
Features
- Basement: Full,Finished
- Has fireplace: No
Interior area
- Living area range: 1500-2000 null
Property
Parking
- Total spaces: 4
- Parking features: Garage Door Opener
- Has garage: Yes
Features
- Stories: 2
- Pool features: None
Lot
- Size: 3,032 Square Feet
Details
- Parcel number: 143660197
Construction
Type & style
- Home type: SingleFamily
- Property subtype: Single Family Residence
Materials
- Brick
- Roof: None
Utilities & green energy
- Sewer: Sewer
Community & HOA
Location
- Region: Brampton
Financial & listing details
- Annual tax amount: C$5,727
- Date on market: 8/14/2026
Price history
Price history is unavailable.
Public tax history
Tax history is unavailable.
Climate risks
Neighborhood: Fletcher's Meadow
Nearby schools
GreatSchools rating
No schools nearby
We couldn't find any schools near this home.
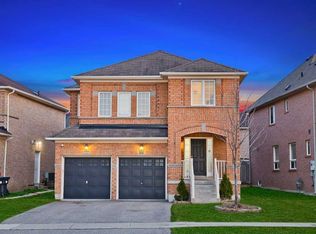
- C$--4 bd3 ba-- sqft100 Crown Victoria Dr, Brampton, ON L7A3X6Off Market
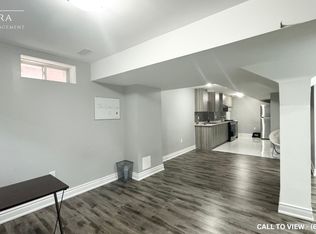
- C$--1 bd1 ba1.1k sqft107 Crown Victoria Dr #2, Brampton, ON L7A3X9Off Market
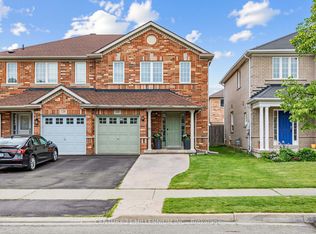
- C$784,9004 bd4 ba-- sqft131 Sugarhill Dr, Brampton, ON L7A3X4For Sale
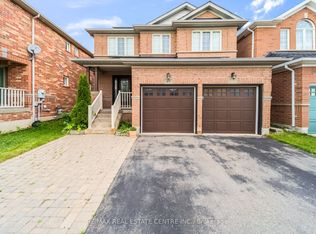
- C$899,9004 bd4 ba-- sqft69 Crown Victoria Dr, Brampton, ON L7A3X1For Sale
- C$3,0003 bd3 ba-- sqft14 Thornbush Blvd, Brampton, ON L7A0K5For Rent
- C$1,075,0004 bd4 ba-- sqft19 Thornbush Blvd, Brampton, ON L7A0K5For Sale
- C$3,1004 bd3 ba-- sqft122 Hollingsworth Cir, Brampton, ON L7A0J5For Rent
- C$1,059,0006 bd4 ba-- sqft117 Crown Victoria Dr, Brampton, ON L7A3X9For Sale
Similar homes
- C$924,9005 bd4 ba-- sqft86 Tideland Dr, Brampton, ON L7A 2W1For Sale
 MLS ID #W13700684, RE/MAX REALTRON REALTY INC.. TRREB
 - C$849,0003 bd3 ba-- sqft60 Brixham Ln, Brampton, ON L7A 5K2For Sale
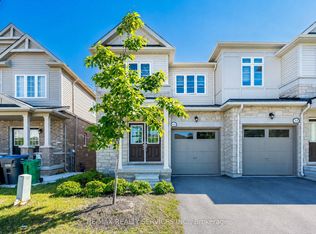 MLS ID #W13639668, RE/MAX REALTY SERVICES INC.. TRREB
 - C$849,9953 bd4 ba-- sqft58 Fandango Dr, Brampton, ON L6X 0R4For Sale
 MLS ID #W13655340, HOMELIFE/DIAMONDS REALTY INC.. TRREB
 - C$924,8503 bd4 ba-- sqft35 Bonavista Dr, Brampton, ON L6X 0N2For Sale
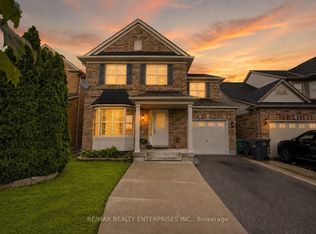 MLS ID #W13551700, RE/MAX REALTY ENTERPRISES INC.. TRREB
 - C$869,0004 bd3 ba-- sqft3 Volner Rd, Brampton, ON L7A 4P4For SaleMLS ID #W13581948, CENTURY 21 LEADING EDGE REALTY INC.. TRREB
- C$1,145,0006 bd4 ba-- sqft67 Buick Blvd, Brampton, ON L7A 3B7For SaleMLS ID #W13624590, CITYSCAPE REAL ESTATE LTD.. TRREB
- C$975,0005 bd4 ba-- sqft22 Clayborne Ave, Brampton, ON L7A 1N8For SaleMLS ID #W13654026, RE/MAX REALTY SPECIALISTS INC.. TRREB
- C$825,0004 bd4 ba-- sqft115 Bruce Beer Dr, Brampton, ON L6V 2Z7For SaleMLS ID #W13674938, HOMELIFE/MIRACLE REALTY LTD. TRREB
- C$940,0005 bd4 ba-- sqft55 Baffin Cres, Brampton, ON L7A 4L1For SaleMLS ID #W13507304, RE/MAX REALTY SPECIALISTS INC.. TRREB
- C$949,9004 bd4 ba-- sqft16 Lagrotto Rd, Brampton, ON L6V 4S7For SaleMLS ID #W13644152, RE/MAX REALTY SERVICES INC.. TRREB
- C$999,0006 bd5 ba-- sqft59 Masters Green Cres, Brampton, ON L7A 3K6For SaleMLS ID #W13647088, RE/MAX REALTY SPECIALISTS INC.. TRREB
- C$759,5004 bd4 ba-- sqft51 Summer Wind Ln #42, Brampton, ON L7A 5J2For SaleMLS ID #W13685084, CENTURY 21 PROPERTY ZONE REALTY INC.. TRREB
- C$798,8884 bd3 ba-- sqft10 Valonia Dr, Brampton, ON L6V 4J2For SaleMLS ID #W13663404, RE/MAX REALTY SERVICES INC.. TRREB
- C$1,289,9006 bd4 ba-- sqft34 Nina Pl NE, Brampton, ON L7A 2E1For SaleMLS ID #W13697970, ROYAL LEPAGE SIGNATURE REALTY. TRREB
- C$799,9004 bd4 ba-- sqft242 Remembrance Rd, Brampton, ON L7A 4P4For SaleMLS ID #W13563546, CENTURY 21 MILLENNIUM INC.. TRREB
- C$939,0003 bd3 ba-- sqft3847 Densbury Dr, Mississauga, ON L5N 6Z3For SaleMLS ID #W13702638, SAM MCDADI REAL ESTATE INC.. TRREB
- C$809,9004 bd4 ba-- sqft50 Rocky Point Cres, Brampton, ON L6V 4R7For SaleMLS ID #W13657296, RE/MAX REALTY SERVICES INC.. TRREB
- C$798,0003 bd3 ba-- sqft28 Silo Ct, Brampton, ON L6X 4S4For SaleMLS ID #W13576158, CENTURY 21 MILLENNIUM INC.. TRREB
- C$1,088,8886 bd4 ba-- sqft5 Porchlight Rd, Brampton, ON L6X 4S3For SaleMLS ID #W13656468, ROYAL LEPAGE CREDIT VALLEY REAL ESTATE. TRREB
- C$849,0005 bd3 ba-- sqft240 Simmons Blvd, Brampton, ON L6V 3Y1For SaleMLS ID #W13230670, CENTURY 21 PROPERTY ZONE REALTY INC.. TRREB
