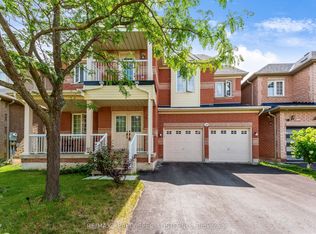
Beautiful bright and spacious four bedroom semi-detached house near McLaughlin and Wanless Drive. Basement built by builder along with separate entrance. All bedrooms are of decent size house, loaded with upgrades, quartz countertop in kitchen and California shutters in all the windows. No sidewalk in front of the house. On the other side of the road there is a beautiful pond. Close to all the amenities park, schools and plazas. Double door entry with extended Driving, perfect location. This house won't last long. Bring your best offer.
For sale
C$940,000
55 Baffin Cres, Brampton, ON L7A 4L1
5beds
4baths
Single Family Residence
Built in ----
2,117 Square Feet Lot
$-- Zestimate®
C$--/sqft
C$-- HOA
What's special
Quartz countertop in kitchenDouble door entry
- 53 days |
- 4 |
- 0 |
Zillow last checked:
Listing updated:
Listed by:
RE/MAX REALTY SPECIALISTS INC.
Source: TRREB,MLS®#: W13507304 Originating MLS®#: Toronto Regional Real Estate Board
Originating MLS®#: Toronto Regional Real Estate BoardFacts & features
Interior
Bedrooms & bathrooms
- Bedrooms: 5
- Bathrooms: 4
Primary bedroom
- Level: Second
- Dimensions: 5.67 x 3.6
Bedroom
- Level: Basement
- Dimensions: 3.05 x 3
Bedroom 2
- Level: Second
- Dimensions: 4 x 2.45
Bedroom 3
- Level: Second
- Dimensions: 4.7 x 2.45
Bedroom 4
- Level: Second
- Dimensions: 4.7 x 2.54
Dining room
- Level: Main
- Dimensions: 5.34 x 3.05
Family room
- Level: Main
- Dimensions: 5.34 x 3.05
Kitchen
- Level: Main
- Dimensions: 5.34 x 2.44
Living room
- Level: Main
- Dimensions: 5.34 x 3.05
Recreation
- Level: Basement
- Dimensions: 4.56 x 3.7
Heating
- Forced Air, Gas
Cooling
- Central Air
Appliances
- Included: Water Heater
Features
- In-Law Capability
- Basement: Separate Entrance
- Has fireplace: No
Interior area
- Living area range: 1500-2000 null
Video & virtual tour
Property
Parking
- Total spaces: 3
- Parking features: Private
- Has garage: Yes
Features
- Stories: 2
- Pool features: None
Lot
- Size: 2,117 Square Feet
- Features: Clear View, Fenced Yard, Park, Place Of Worship, Public Transit, School
Details
- Parcel number: 142513409
Construction
Type & style
- Home type: SingleFamily
- Property subtype: Single Family Residence
Materials
- Brick
- Foundation: Poured Concrete
- Roof: Asphalt Shingle
Utilities & green energy
- Sewer: Sewer
Community & HOA
Location
- Region: Brampton
Financial & listing details
- Annual tax amount: C$6,039
- Date on market: 6/30/2026
Price history
Price history is unavailable.
Public tax history
Tax history is unavailable.
Climate risks
Neighborhood: Mount Pleasant
Nearby schools
GreatSchools rating
No schools nearby
We couldn't find any schools near this home.
- C$--5 bd4 ba1k sqft107 Baffin Cres, Brampton, ON L7A4L1Off Market
- C$--3 bd3 ba1.8k sqft94 Baffin Cres, Brampton, ON L7A4L1Off Market
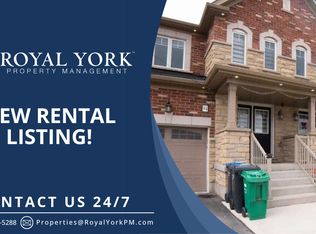
- C$--1 bd2 ba950 sqft23 Baffin Cres #2, Brampton, ON L7A4K7Off Market
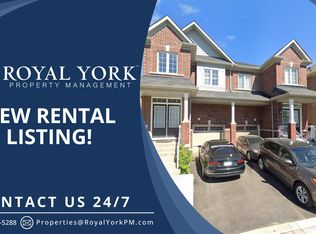
- C$7001 bd1 ba-- sqft48 Edsel Rd, Brampton, ON L7A4K6For Rent
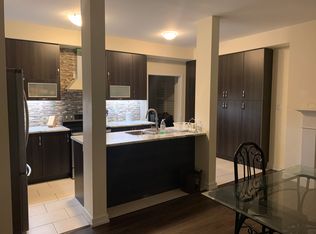
- C$--3 bd3 ba1.8k sqft147 Baffin Cres #1, Brampton, ON L7A4K7Off Market
- C$2,9003 bd3 ba-- sqft147 Baffin Cres, Brampton, ON L7A4K7For Rent
- C$899,9005 bd4 ba-- sqft5 Baffin Cres, Brampton, ON L7A4K7For Sale
- C$828,8887 bd4 ba2.1k sqft162 Golden Springs Dr, Brampton, ON L7A4N9For Sale
Similar homes
- C$924,9006 bd4 ba-- sqft19 Florence Dr, Brampton, ON L7A 2M4For Sale
 MLS ID #W13619206, RE/MAX GOLD REALTY INC.. TRREB
 - C$835,0005 bd3 ba-- sqft62 Fletchers Creek Blvd, Brampton, ON L6X 4T1For Sale
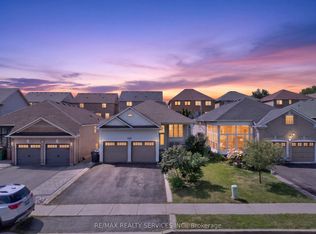 MLS ID #W13703700, RE/MAX REALTY SERVICES INC.. TRREB
 - C$999,0006 bd5 ba-- sqft59 Masters Green Cres, Brampton, ON L7A 3K6For Sale
 MLS ID #W13647088, RE/MAX REALTY SPECIALISTS INC.. TRREB
 - C$865,0006 bd4 ba-- sqft486 Queen Mary Dr, Brampton, ON L7A 4N3For Sale
 MLS ID #W13494734, RE/MAX GOLD REALTY INC.. TRREB
 - C$975,0005 bd4 ba-- sqft22 Clayborne Ave, Brampton, ON L7A 1N8For SaleMLS ID #W13654026, RE/MAX REALTY SPECIALISTS INC.. TRREB
- C$889,0004 bd4 ba-- sqft27 Colleyville St, Brampton, ON L7A 1H7For SaleMLS ID #W13638854, RE/MAX REALTY SERVICES INC.. TRREB
- C$999,6005 bd4 ba-- sqft79 Twin Willow Cres E, Brampton, ON L7A 1K2For SaleMLS ID #W13602514, ROYAL LEPAGE SIGNATURE REALTY. TRREB
- C$939,9006 bd4 ba-- sqft50 Jewel Cres, Brampton, ON L6R 2P5For SaleMLS ID #W13678592, RE/MAX EXCELLENCE REAL ESTATE. TRREB
- C$949,9004 bd4 ba-- sqft16 Lagrotto Rd, Brampton, ON L6V 4S7For SaleMLS ID #W13644152, RE/MAX REALTY SERVICES INC.. TRREB
- C$989,9005 bd4 ba-- sqft21 Pacific Wind Cres, Brampton, ON L6R 1Z9For SaleMLS ID #W13667884, RE/MAX GOLD REALTY INC.. TRREB
- C$924,9005 bd4 ba-- sqft125 Tiller Trl, Brampton, ON L6X 4S9For SaleMLS ID #W13432032, RE/MAX CHAMPIONS REALTY INC.. TRREB
- C$899,0004 bd4 ba-- sqft51 Worthington Ave, Brampton, ON L7A 1M9For SaleMLS ID #W13509058, EXECUTIVE REAL ESTATE SERVICES LTD.. TRREB
- C$1,149,0005 bd4 ba-- sqft36 Boundbrook Dr, Brampton, ON L7A 0M2For SaleMLS ID #W13130526, HARVEY KALLES REAL ESTATE LTD.. TRREB
- C$1,199,9995 bd4 ba-- sqft1 Boothill Dr, Brampton, ON L7A 5E5For SaleMLS ID #W13671538, RE/MAX REALTY SPECIALISTS INC.. TRREB
- C$849,0004 bd4 ba-- sqft12 Rainy Dale Rd, Brampton, ON L6V 4S7For SaleMLS ID #W13673296, TEAM PANAG REAL ESTATE INC.. TRREB
- C$1,289,9006 bd4 ba-- sqft34 Nina Pl NE, Brampton, ON L7A 2E1For SaleMLS ID #W13697970, ROYAL LEPAGE SIGNATURE REALTY. TRREB
- C$1,069,0005 bd4 ba-- sqft26 Bowsfield Dr, Brampton, ON L6P 1A6For SaleMLS ID #W13698422, TEAM PANAG REAL ESTATE INC.. TRREB
- C$749,0004 bd3 ba-- sqft46 Nectarine Cres, Brampton, ON L6S 5Z1For SaleMLS ID #W13692024, RE/MAX EXCELLENCE REAL ESTATE. TRREB
- C$849,9004 bd3 ba-- sqft25 Yately St, Brampton, ON L7A 4R9For SaleMLS ID #W13672074, RE/MAX REALTY SERVICES INC.. TRREB
- C$824,9004 bd3 ba-- sqft152 Weybridge Trl, Brampton, ON L6V 3W2For SaleMLS ID #W13672670, RE/MAX REALTY SERVICES INC.. TRREB
