G-O-R-G-E-O-U-S Double-Car Garage Detached Bungalow-Raised in the highly sought-after Fletcher's Creek neighborhood! This beautiful home features a welcoming sunken foyer, spacious combined living & dining room with pot lights and hardwood flooring, and a bright, functional kitchen with quartz countertops, stylish backsplash, pot lights and smooth ceiling. The main floor features 2 spacious bedrooms and 2 full bathrooms, with laminate flooring and plenty of natural light. The fully finished basement features 3 good-sized bedrooms, kitchen, family room and a full washroom, along with large windows, offering excellent potential to be converted into a second dwelling unit. Step outside to a good-sized backyard featuring a concrete slab, perfect for installing a gazebo, with ample space for family gatherings, entertaining and outdoor enjoyment. Enjoy the peaceful pond-facing location with an amazing view, making this a fantastic opportunity for homeowners, extended families and investors alike!
For sale
C$835,000
62 Fletchers Creek Blvd, Brampton, ON L6X 4T1
5beds
3baths
Single Family Residence
Built in ----
4,399 Square Feet Lot
$-- Zestimate®
C$--/sqft
C$-- HOA
What's special
Double-car garage detached bungalowWelcoming sunken foyerPot lightsHardwood flooringBright functional kitchenQuartz countertopsStylish backsplash
- 1 day |
- 16 |
- 0 |
Zillow last checked:
Listing updated:
Listed by:
RE/MAX REALTY SERVICES INC.
Source: TRREB,MLS®#: W13703700 Originating MLS®#: Toronto Regional Real Estate Board
Originating MLS®#: Toronto Regional Real Estate BoardFacts & features
Interior
Bedrooms & bathrooms
- Bedrooms: 5
- Bathrooms: 3
Primary bedroom
- Level: Main
- Dimensions: 4.43 x 3.72
Bedroom
- Level: Lower
- Dimensions: 3.62 x 3.49
Bedroom 2
- Level: Lower
- Dimensions: 3.33 x 3.21
Bedroom 2
- Level: Main
- Dimensions: 3.57 x 3.35
Breakfast
- Level: Main
- Dimensions: 3.68 x 3.07
Dining room
- Level: Main
- Dimensions: 6.39 x 4.68
Family room
- Level: Lower
- Dimensions: 7.87 x 5.3
Kitchen
- Level: Main
- Dimensions: 3.07 x 3.07
Living room
- Level: Main
- Dimensions: 6.39 x 4.68
Heating
- Forced Air, Gas
Cooling
- Central Air
Features
- Flooring: Carpet Free
- Basement: Finished
- Has fireplace: No
Interior area
- Living area range: 1100-1500 null
Video & virtual tour
Property
Parking
- Total spaces: 6
- Parking features: Available
- Has garage: Yes
Features
- Has private pool: Yes
- Pool features: Other, None
- Waterfront features: None
Lot
- Size: 4,399 Square Feet
Details
- Parcel number: 140950289
Construction
Type & style
- Home type: SingleFamily
- Architectural style: Bungalow-Raised
- Property subtype: Single Family Residence
Materials
- Vinyl Siding
- Foundation: Concrete Block
- Roof: Asphalt Shingle
Utilities & green energy
- Sewer: Sewer
Community & HOA
Location
- Region: Brampton
Financial & listing details
- Annual tax amount: C$6,229
- Date on market: 8/22/2026
Price history
Price history is unavailable.
Public tax history
Tax history is unavailable.
Climate risks
Neighborhood: Fletcher's Creek Village
Nearby schools
GreatSchools rating
No schools nearby
We couldn't find any schools near this home.
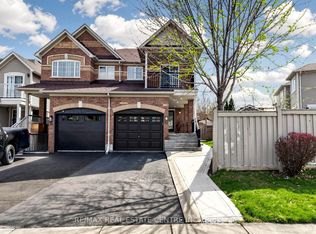
- C$879,0004 bd4 ba-- sqft83 Tiller Trl, Brampton, ON L6X4S7For Sale

- C$849,0003 bd4 ba-- sqft72 Tiller Trl, Brampton, ON L6X4S6For Sale
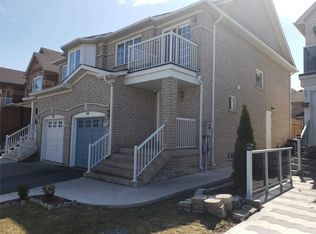
- C$--3 bd2 ba1.6k sqft44 Tiller Trl #44, Brampton, ON L6X4S6Off Market
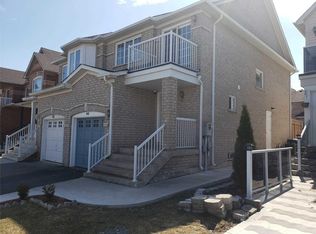
- C$--3 bd2 ba1.6k sqft44 Tiller Trl, Brampton, ON L6X4S6Off Market
- C$1,088,8886 bd4 ba-- sqft5 Porchlight Rd, Brampton, ON L6X4S3For Sale
- C$924,9005 bd4 ba-- sqft125 Tiller Trl, Brampton, ON L6X4S9For Sale
- C$--2 bd1 ba1k sqft25 Binder Twine Trl #2, Brampton, ON L6X4S5Off Market
- C$999,0004 bd4 ba-- sqft33 Fletchers Creek Blvd, Brampton, ON L6X4S3For Sale
Similar homes
- C$885,0004 bd2 ba-- sqft384 Centre St N, Brampton, ON L6V 3L6For Sale
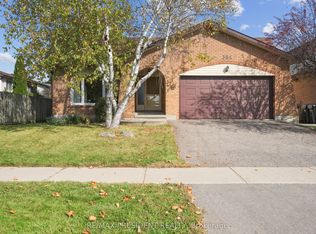 MLS ID #W13695120, CENTURY 21 PRESIDENT REALTY INC.. TRREB
 - C$859,0004 bd2 ba-- sqft4 Ecclestone Dr, Brampton, ON L6X 3L6For Sale
 MLS ID #W13671034, RE/MAX REAL ESTATE CENTRE INC.. TRREB
 - C$824,9004 bd3 ba-- sqft152 Weybridge Trl, Brampton, ON L6V 3W2For Sale
 MLS ID #W13672670, RE/MAX REALTY SERVICES INC.. TRREB
 - C$789,9004 bd4 ba-- sqft92 Dandelion Rd, Brampton, ON L6R 1Y1For Sale
 MLS ID #W13697280, RE/MAX GOLD REALTY INC.. TRREB
 - C$749,0004 bd4 ba-- sqft65 Ozner Ct, Brampton, ON L6X 4Y9For SaleMLS ID #W13679296, RE/MAX REALTY SPECIALISTS INC.. TRREB
- C$798,8884 bd3 ba-- sqft10 Valonia Dr, Brampton, ON L6V 4J2For SaleMLS ID #W13663404, RE/MAX REALTY SERVICES INC.. TRREB
- C$974,9025 bd3 ba-- sqft46 Butlermere Dr, Brampton, ON L6Y 4R9For SaleMLS ID #W13696356, RE/MAX REAL ESTATE CENTRE INC.. TRREB
- C$1,099,9005 bd4 ba-- sqft39 Legend Ln, Brampton, ON L6X 5B6For SaleMLS ID #W13677348, RE/MAX REALTY SERVICES INC.. TRREB
- C$779,9004 bd3 ba-- sqft16 Langholm Ct, Brampton, ON L6Z 2Y1For SaleMLS ID #W13661248, RE/MAX REALTY SERVICES INC.. TRREB
- C$849,0004 bd4 ba-- sqft12 Rainy Dale Rd, Brampton, ON L6V 4S7For SaleMLS ID #W13673296, TEAM PANAG REAL ESTATE INC.. TRREB
- C$849,9005 bd3 ba-- sqft105 Skegby Rd, Brampton, ON L6V 2T8For SaleMLS ID #W13411976, RE/MAX GOLD REALTY INC.. TRREB
- C$759,9004 bd4 ba-- sqft29 Lonestar Cres, Brampton, ON L7A 2H9For SaleMLS ID #W13639946, RE/MAX REALTY SERVICES INC.. TRREB
- C$799,9995 bd3 ba-- sqft18 Curtis Dr, Brampton, ON L6Y 2J4For SaleMLS ID #W13608192, RE/MAX OPTIMUM REALTY. TRREB
- C$899,9004 bd3 ba-- sqft11 Longbourne Cres, Brampton, ON L6S 2R8For SaleMLS ID #W13666692, RE/MAX REALTY SERVICES INC.. TRREB
- C$809,9004 bd4 ba-- sqft50 Rocky Point Cres, Brampton, ON L6V 4R7For SaleMLS ID #W13657296, RE/MAX REALTY SERVICES INC.. TRREB
- C$749,9025 bd3 ba-- sqft13 Dafoe Cres, Brampton, ON L6Y 2L1For SaleMLS ID #W13670738, RE/MAX REAL ESTATE CENTRE INC.. TRREB
- C$799,9004 bd3 ba-- sqft172 Morton Way, Brampton, ON L6Y 2P8For SaleMLS ID #W13648968, RE/MAX REALTY SERVICES INC.. TRREB
- C$879,9003 bd4 ba-- sqft32 Deepcoral Ct, Brampton, ON L6V 4P7For SaleMLS ID #W13679200, RE/MAX REALTY SERVICES INC.. TRREB
- C$879,8006 bd3 ba-- sqft13 Linkdale Rd, Brampton, ON L6V 3A1For SaleMLS ID #W13146358, RE/MAX REALTY SERVICES INC.. TRREB
- C$924,9006 bd4 ba-- sqft19 Florence Dr, Brampton, ON L7A 2M4For SaleMLS ID #W13619206, RE/MAX GOLD REALTY INC.. TRREB
