Welcome to 11 Longbourne Crescent! This beautifully maintained & extensively upgraded 4 bedroom, 3 bath detached home sits on an impressive 50 x 120 ft lot & offers exceptional indoor and outdoor living. The double driveway has no sidewalk, providing parking for 4 vehicles plus one in the garage. Double-door entry welcomes you to a bright main floor featuring smooth ceilings, pot lights & crown moulding. The spacious sunken living room offers a beautiful picture window, gas fireplace, wall sconces & hardwood flooring. The dining area features ceramic flooring & a walkout to the exceptional backyard oasis. The renovated kitchen offers a centre island, pantry, granite counters, stainless steel appliances & pot lights. Upstairs are 4 generously sized bedrooms, including a spacious primary, plus a beautifully renovated main bathroom. The finished basement adds valuable living space with a separate side entrance, ceramic flooring, 3-piece bath, pantry & plenty of storage.The backyard truly shines! Designed for Summer entertaining with an inground pool, slide, safety cover & protective fencing. A covered side pergola provides a comfortable outdoor retreat in virtually any weather, plus a natural gas BBQ hookup. The garage features front & rear doors for convenient backyard access. Major improvements include metal roof (2019), upgraded living room window, double front doors with sidelights, sliding patio doors, insulated steel garage doors, renovated kitchen, upper and backyard landscaping/hardscaping, including exposed aggregate/stamped concrete, driveway curbing & pool retaining wall. A wonderful family home with significant upgrades, flexible living space & a spectacular backyard built for entertaining.
For sale
C$899,900
11 Longbourne Cres, Brampton, ON L6S 2R8
4beds
3baths
Single Family Residence
Built in ----
6,000 Square Feet Lot
$-- Zestimate®
C$--/sqft
C$-- HOA
What's special
Double-door entryBright main floorSmooth ceilingsPot lightsCrown mouldingBeautiful picture windowGas fireplace
- 2 days |
- 4 |
- 0 |
Zillow last checked:
Listing updated:
Listed by:
RE/MAX REALTY SERVICES INC.
Source: TRREB,MLS®#: W13666692 Originating MLS®#: Toronto Regional Real Estate Board
Originating MLS®#: Toronto Regional Real Estate BoardFacts & features
Interior
Bedrooms & bathrooms
- Bedrooms: 4
- Bathrooms: 3
Primary bedroom
- Level: Second
- Dimensions: 3 x 3.71
Bedroom 2
- Level: Second
- Dimensions: 3 x 3.07
Bedroom 3
- Level: Second
- Dimensions: 3.99 x 3.99
Bedroom 4
- Level: Second
- Dimensions: 2.54 x 3.99
Bathroom
- Level: Second
- Dimensions: 1.55 x 2.82
Bathroom
- Level: Basement
- Dimensions: 2.57 x 2.18
Dining room
- Level: Main
- Dimensions: 3.25 x 3.31
Kitchen
- Level: Main
- Dimensions: 3.76 x 3.31
Living room
- Level: Main
- Dimensions: 3.94 x 5.29
Other
- Level: Main
- Dimensions: 0.76 x 1.93
Recreation
- Level: Basement
- Dimensions: 4.01 x 8.26
Heating
- Forced Air, Gas
Cooling
- Central Air
Appliances
- Included: Water Heater
Features
- In-Law Capability, Storage
- Basement: Full,Finished
- Has fireplace: Yes
- Fireplace features: Natural Gas
Interior area
- Living area range: 1100-1500 null
Video & virtual tour
Property
Parking
- Total spaces: 5
- Parking features: Private Double
- Has garage: Yes
Features
- Stories: 2
- Exterior features: Canopy, Landscaped
- Has private pool: Yes
- Pool features: In Ground
Lot
- Size: 6,000 Square Feet
- Features: Fenced Yard, Hospital, Public Transit, School, School Bus Route
Details
- Additional structures: Garden Shed, Gazebo
- Parcel number: 141480301
Construction
Type & style
- Home type: SingleFamily
- Property subtype: Single Family Residence
Materials
- Brick, Vinyl Siding
- Foundation: Poured Concrete
- Roof: Metal
Utilities & green energy
- Sewer: Sewer
Community & HOA
Location
- Region: Brampton
Financial & listing details
- Annual tax amount: C$5,535
- Date on market: 8/12/2026
Price history
Price history is unavailable.
Public tax history
Tax history is unavailable.
Climate risks
Neighborhood: Westgate
Nearby schools
GreatSchools rating
No schools nearby
We couldn't find any schools near this home.
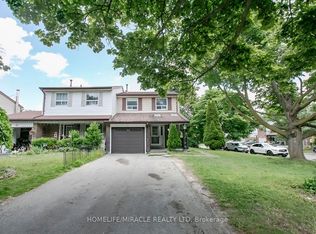
- C$719,0004 bd3 ba-- sqft47 Longbourne Cres, Brampton, ON L6S2R8For Sale
- C$399,9002 bd1 ba-- sqft10 Laurelcrest St #104, Brampton, ON L6S5Y3For Sale

- C$439,9002 bd1 ba-- sqft10 Laurelcrest St #1006, Brampton, ON L6S5Y3For Sale

- C$--2 bd1 ba1.2k sqft10 Laurelcrest St #607, Brampton, ON L6S5Y3Off Market
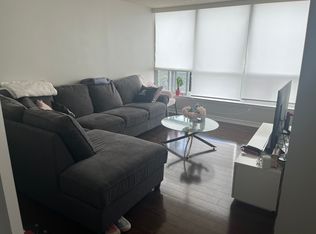
- C$2,9002 bd2 ba-- sqft12 Laurelcrest St #902, Brampton, ON L6S5Y4For Rent
- C$389,9002 bd1 ba-- sqft12 Laurelcrest St #907, Brampton, ON L6S5Y4For Sale
- C$459,0002 bd2 ba-- sqft12 NE Laurelcrest St #912, Brampton, ON L6S5Y4For Sale
- C$459,0002 bd2 ba-- sqft12 Laurelcrest St #912, Brampton, ON L6S5Y4For Sale
Similar homes
- C$789,0005 bd4 ba-- sqft96 Archdekin Dr, Brampton, ON L6V 1Y7For Sale
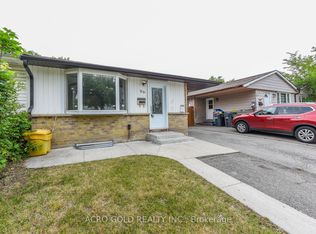 MLS ID #W13655998, ACRO GOLD REALTY INC.. TRREB
 - C$899,9005 bd3 ba-- sqft67 Madoc Dr, Brampton, ON L6V 2A2For Sale
 MLS ID #W13638546, SUTTON GROUP-HERITAGE REALTY INC.. TRREB
 - C$1,239,9004 bd3 ba-- sqft6 Lillington St, Brampton, ON L6S 4B9For Sale
 MLS ID #W13672330, ROYAL LEPAGE REALTY PLUS. TRREB
 - C$675,0004 bd2 ba-- sqft250 Archdekin Dr, Brampton, ON L6V 1Z2For Sale
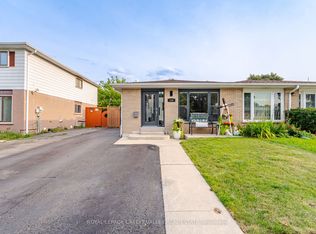 MLS ID #W13674778, ROYAL LEPAGE CREDIT VALLEY REAL ESTATE. TRREB
 - C$779,0003 bd3 ba-- sqft16 Cavalier Ct, Brampton, ON L6V 3K6For SaleMLS ID #W13673674, RE/MAX REALTY SERVICES INC.. TRREB
- C$799,0004 bd4 ba-- sqft62 Bramhall Cir, Brampton, ON L6V 2G4For SaleMLS ID #W13649586, RE/MAX REAL ESTATE CENTRE INC.. TRREB
- C$929,9004 bd3 ba-- sqft77 Lord Simcoe Dr, Brampton, ON L6S 5H1For SaleMLS ID #W13416874, EXIT REALTY HARE (PEEL). TRREB
- C$849,9004 bd3 ba-- sqft49 Newbridge Cres, Brampton, ON L6S 4B5For SaleMLS ID #W13609196, HOMELIFE/MIRACLE REALTY LTD. TRREB
- C$849,9004 bd4 ba-- sqft36 Nimrod Cres, Brampton, ON L6S 4V3For SaleMLS ID #W13622482, RE/MAX ROUGE RIVER REALTY LTD.. TRREB
- C$949,9004 bd2 ba-- sqft4 Leeward Dr, Brampton, ON L6S 5V6For SaleMLS ID #W13096674, CENTURY 21 SKYLARK REAL ESTATE LTD.. TRREB
- C$929,9003 bd3 ba-- sqft79 Newbridge Cres, Brampton, ON L6S 4B5For SaleMLS ID #W13615226, CENTURY 21 FIRST CANADIAN CORP. TRREB
- C$849,9005 bd3 ba-- sqft128 Rutherford Rd N, Brampton, ON L6V 2J5For SaleMLS ID #W13472550, AVION REALTY INC.. TRREB
- C$829,9004 bd3 ba-- sqft62 Charters Rd, Brampton, ON L6V 2S5For SaleMLS ID #W13508708, RE/MAX GOLD REALTY INC.. TRREB
- C$1,219,9996 bd4 ba-- sqft52 Leeward Dr, Brampton, ON L6S 5V8For SaleMLS ID #W13665724, 365 REALTY. TRREB
- C$889,0005 bd2 ba-- sqft28 Royal Salisbury Way, Brampton, ON L6V 3J6For SaleMLS ID #W13218532, NEWGEN REALTY EXPERTS. TRREB
- C$790,0004 bd2 ba-- sqft125 Madoc Dr, Brampton, ON L6V 2A5For SaleMLS ID #W13008866, RE/MAX REAL ESTATE CENTRE INC.. TRREB
- C$739,0003 bd2 ba1.1k sqft24 Bramhall Cir, Brampton, ON L6V 2G4For SaleMLS ID #40853358, Jeff Ham, Salesperson, REVEL Realty Inc. ITSO
- C$840,0005 bd2 ba-- sqft39 Seaborn Rd, Brampton, ON L6V 2B8For SaleMLS ID #W12870464, RE/MAX REALTY SPECIALISTS INC.. TRREB
- C$748,8003 bd2 ba-- sqft2 Lindridge Ave, Brampton, ON L6S 3W9For SaleMLS ID #W13652580, RE/MAX REALTY SERVICES INC.. TRREB
- C$699,9005 bd3 ba-- sqft58 Archdekin Dr, Brampton, ON L6V 1Y5For SaleMLS ID #W13651910, ACHIEVERS REALTY. TRREB
