A well appointed semi detached 3 level back split that has been meticulously cared for, with numerous upgrades and no homes behind. This 3 level back split layout gives a nice separation between living spaces, and having no homes behind allows more natural sunlight into the home and backyard. A mature tree lined residential community near Downtown Brampton and the convenience of being close to the downtown core, transit and Highway 410. Roof/soffits 2017, Kitchen cabinets professionally painted 2024, Kitchen windows 2019, Front window, 2024, Front door 2019, Side door 2026, Retaining wall 2025, siding and insulation 2017, High efficiency furnace & water heater (owned) 2020, Air conditioner 2014, Outside pot lights 2020, carpet top of the line and under-pad 2022, Main floor flooring 2024, basement floor 2026, Gazebo 2025, bath fitters (upstairs bath) 2021, shower basement 2022, Fridge 2020, Dishwasher 2024, Gas stove( older model bought used) Granite overlay counter top 2012, whole house repainted 2026. Some photos are virtually staged.
For sale
C$675,000
250 Archdekin Dr, Brampton, ON L6V 1Z2
4beds
2baths
Single Family Residence
Built in ----
3,150 Square Feet Lot
$-- Zestimate®
C$--/sqft
C$-- HOA
What's special
Air conditionerOutside pot lightsMain floor flooringBasement floorGas stoveGranite overlay counter topWhole house repainted
- 8 hours |
- 12 |
- 0 |
Zillow last checked:
Listing updated:
Listed by:
ROYAL LEPAGE CREDIT VALLEY REAL ESTATE
Source: TRREB,MLS®#: W13674778 Originating MLS®#: Toronto Regional Real Estate Board
Originating MLS®#: Toronto Regional Real Estate BoardFacts & features
Interior
Bedrooms & bathrooms
- Bedrooms: 4
- Bathrooms: 2
Primary bedroom
- Level: Upper
- Dimensions: 3.15 x 4.57
Bedroom 2
- Level: Upper
- Dimensions: 2.59 x 4.29
Bedroom 3
- Level: Upper
- Dimensions: 3.15 x 2.92
Bedroom 4
- Level: Lower
- Dimensions: 2.44 x 3.61
Dining room
- Level: Main
- Dimensions: 2.59 x 3.15
Kitchen
- Level: Main
- Dimensions: 3.15 x 4.83
Living room
- Level: Main
- Dimensions: 3.3 x 4.32
Recreation
- Level: Lower
- Dimensions: 3 x 8.05
Heating
- Forced Air, Gas
Cooling
- Central Air
Appliances
- Included: Water Softener
Features
- Basement: Finished
- Has fireplace: No
Interior area
- Living area range: 700-1100 null
Video & virtual tour
Property
Parking
- Total spaces: 3
Features
- Has private pool: Yes
- Pool features: Above Ground
Lot
- Size: 3,150 Square Feet
Details
- Parcel number: 141470248
Construction
Type & style
- Home type: SingleFamily
- Property subtype: Single Family Residence
Materials
- Brick, Vinyl Siding
- Foundation: Unknown
- Roof: Asphalt Shingle
Utilities & green energy
- Sewer: Sewer
Community & HOA
Location
- Region: Brampton
Financial & listing details
- Annual tax amount: C$4,612
- Date on market: 8/14/2026
Price history
Price history is unavailable.
Public tax history
Tax history is unavailable.
Climate risks
Neighborhood: MADOC
Nearby schools
GreatSchools rating
No schools nearby
We couldn't find any schools near this home.
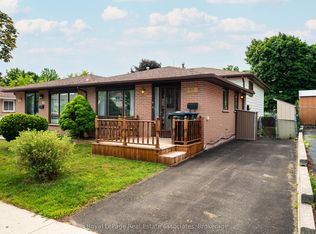
- C$640,0004 bd2 ba-- sqft256 Archdekin Dr, Brampton, ON L6V1Z2For Sale
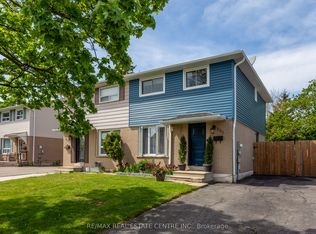
- C$699,9004 bd2 ba-- sqft289 Archdekin Dr, Brampton, ON L6V1Z3For Sale
- C$599,9994 bd2 ba-- sqft60 Chipwood Cres, Brampton, ON L6V2E5For Sale

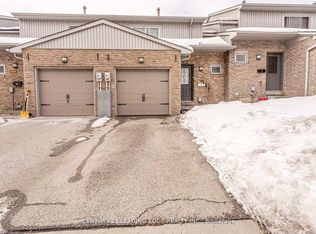
- C$649,0003 bd3 ba-- sqft399 Vodden St E #9, Brampton, ON L6V3V1For Sale
- C$--3 bd2 ba1.9k sqft127 Carberry Cres #127, Brampton, ON L6V2G2Off Market
- C$---- bd1 ba700 sqft127 Carberry Cres #2, Brampton, ON L6V2G2Off Market
- C$1,8003 bd1 ba-- sqft24 Bingham Rd, Brampton, ON L6V2K1For Rent
- C$739,0003 bd2 ba1.1k sqft24 Bramhall Cir, Brampton, ON L6V2G4For Sale
Similar homes
- C$640,0004 bd2 ba-- sqft256 Archdekin Dr, Brampton, ON L6V 1Z2For SaleMLS ID #W13587356, Royal LePage Real Estate Associates. TRREB
- C$699,9004 bd2 ba-- sqft289 Archdekin Dr, Brampton, ON L6V 1Z3For SaleMLS ID #W13567406, RE/MAX REAL ESTATE CENTRE INC.. TRREB
- C$699,9005 bd3 ba-- sqft58 Archdekin Dr, Brampton, ON L6V 1Y5For Sale
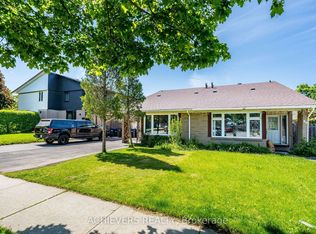 MLS ID #W13651910, ACHIEVERS REALTY. TRREB
 - C$669,0003 bd2 ba-- sqft3 Gilmore Dr, Brampton, ON L6V 3K3For Sale
 MLS ID #W13671514, ROYAL CANADIAN REALTY. TRREB
 - C$789,0005 bd4 ba-- sqft96 Archdekin Dr, Brampton, ON L6V 1Y7For SaleMLS ID #W13655998, ACRO GOLD REALTY INC.. TRREB
- C$798,8885 bd2 ba-- sqft34 Cumberland Dr, Brampton, ON L6V 1W6For SaleMLS ID #W13660138, CENTURY 21 LEGACY LTD.. TRREB
- C$825,0004 bd4 ba-- sqft115 Bruce Beer Dr, Brampton, ON L6V 2Z7For SaleMLS ID #W13674938, HOMELIFE/MIRACLE REALTY LTD. TRREB
- C$695,0003 bd2 ba-- sqft52 Madoc Dr, Brampton, ON L6V 1Z9For SaleMLS ID #W13616766, RE/MAX GOLD REALTY INC.. TRREB
- C$739,0003 bd2 ba1.1k sqft24 Bramhall Cir, Brampton, ON L6V 2G4For SaleMLS ID #40853358, Jeff Ham, Salesperson, REVEL Realty Inc. ITSO
- C$779,0003 bd3 ba-- sqft16 Cavalier Ct, Brampton, ON L6V 3K6For SaleMLS ID #W13673674, RE/MAX REALTY SERVICES INC.. TRREB
- C$820,0004 bd3 ba-- sqft46 Linkdale Rd, Brampton, ON L6V 2Y6For SaleMLS ID #W13675328, RE/MAX REALTY SPECIALISTS INC.. TRREB
- C$824,9004 bd3 ba-- sqft152 Weybridge Trl, Brampton, ON L6V 3W2For SaleMLS ID #W13672670, RE/MAX REALTY SERVICES INC.. TRREB
- C$679,0004 bd2 ba-- sqft65 Newstead Cres, Brampton, ON L6V 2A8For SaleMLS ID #W12735552, CENTURY 21 RED STAR REALTY INC.. TRREB
- C$899,9004 bd3 ba-- sqft11 Longbourne Cres, Brampton, ON L6S 2R8For SaleMLS ID #W13666692, RE/MAX REALTY SERVICES INC.. TRREB
- C$799,0005 bd4 ba-- sqft10 Rainy Dale Rd, Brampton, ON L6V 4S7For SaleMLS ID #W13673066, HOMELIFE SILVERCITY REALTY INC.. TRREB
- C$799,0004 bd4 ba-- sqft62 Bramhall Cir, Brampton, ON L6V 2G4For SaleMLS ID #W13649586, RE/MAX REAL ESTATE CENTRE INC.. TRREB
- C$599,9994 bd2 ba-- sqft60 Chipwood Cres, Brampton, ON L6V 2E5For SaleMLS ID #W13559684, EXECUTIVE REAL ESTATE SERVICES LTD.. TRREB
- C$849,0004 bd4 ba-- sqft12 Rainy Dale Rd, Brampton, ON L6V 4S7For SaleMLS ID #W13673296, TEAM PANAG REAL ESTATE INC.. TRREB
- C$599,0005 bd2 ba-- sqft45 Brisco St, Brampton, ON L6V 1X1For SaleMLS ID #W13652768, CENTURY 21 PROPERTY ZONE REALTY INC.. TRREB
- C$585,9004 bd2 ba-- sqft34 Seaborn Rd, Brampton, ON L6V 2C1For SaleMLS ID #W13556364, RE/MAX ABOUTOWNE REALTY CORP.. TRREB
