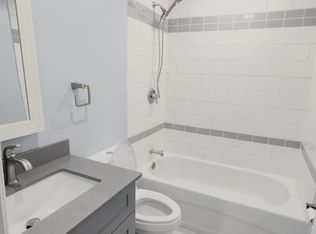
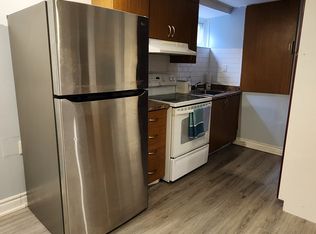
Exceptional Opportunity To Own A Beautifully Renovated Semi-Detached Home In A Mature, Tree-Lined Family Neighborhood! This Stunning Residence Showcases Quality Upgrades Throughout And Offers The Perfect Blend Of Style, Comfort & Functionality. Featuring A Professionally Finished Basement With Elegant Spa-Inspired Bathroom And Spacious 4th Bedroom, Ideal For Extended Family Or Additional Living Space. Freshly Painted In Designer Neutral Tones With Rich Hardwood Flooring Throughout Most Of The Main & Second Floor. The Modern Updated Kitchen Is Complemented By Upgraded Appliances And Contemporary Finishes, While The Renovated Second-Floor Bathroom Adds A Touch Of Luxury. Oversized Primary Retreat Created From Two Original Bedrooms Offers Exceptional Space And Comfort. Situated On A Premium Deep Fenced Lot With Private Backyard & Shed, Perfect For Entertaining Or Relaxing. Prime Location Just Minutes To Hwy 410,Downtown Brampton, Parks, Schools, Shopping & Transit. Truly Move-In Ready And A Rare Find For First-Time Buyers, Families Or Investors!
For sale
C$699,900
289 Archdekin Dr, Brampton, ON L6V 1Z3
4beds
2baths
Single Family Residence
Built in ----
2,850 Square Feet Lot
$-- Zestimate®
C$--/sqft
C$-- HOA
What's special
Mature tree-lined family neighborhoodProfessionally finished basementElegant spa-inspired bathroomModern updated kitchenUpgraded appliancesContemporary finishesRenovated second-floor bathroom
- 56 days
- 5
- 1
Zillow last checked:
Listing updated:
Listed by:
RE/MAX REAL ESTATE CENTRE INC.
Source: TRREB,MLS®#: W13567406 Originating MLS®#: Toronto Regional Real Estate Board
Originating MLS®#: Toronto Regional Real Estate BoardFacts & features
Interior
Bedrooms & bathrooms
- Bedrooms: 4
- Bathrooms: 2
Heating
- Forced Air, Gas
Cooling
- Central Air
Appliances
- Included: Water Heater
Features
- Flooring: Carpet Free
- Basement: Finished
- Has fireplace: No
Interior area
- Living area range: 1100-1500 null
Property
Parking
- Total spaces: 3
Features
- Stories: 2
- Pool features: None
Lot
- Size: 2,850 Square Feet
- Features: Fenced Yard, Park, School
Details
- Parcel number: 141470030
Construction
Type & style
- Home type: SingleFamily
- Property subtype: Single Family Residence
Materials
- Aluminum Siding, Brick
- Foundation: Concrete
- Roof: Asphalt Shingle
Utilities & green energy
- Sewer: Sewer
Community & HOA
Location
- Region: Brampton
Financial & listing details
- Annual tax amount: C$4,418
- Date on market: 7/15/2026
Price history
Price history is unavailable.
Public tax history
Tax history is unavailable.
Climate risks
Neighborhood: MADOC
Nearby schools
GreatSchools rating
No schools nearby
We couldn't find any schools near this home.

Similar homes
- C$718,0004 bd2 ba-- sqft60 Chipwood Cres, Brampton, ON L6V 2E5For Sale
 MLS ID #W13559684, EXECUTIVE REAL ESTATE SERVICES LTD.. TRREB
 - C$699,0005 bd3 ba-- sqft54 Niagara Pl, Brampton, ON L6S 4Y8For Sale
 MLS ID #W13757310, RIGHT AT HOME REALTY INC.. TRREB
 - C$699,0003 bd2 ba-- sqft6 Lauderdale Rd, Brampton, ON L6V 2B7For Sale
 MLS ID #W13686214, RE/MAX REALTY SERVICES INC.. TRREB
 - C$774,9004 bd2 ba-- sqft226 Rutherford Rd N, Brampton, ON L6V 2X8For Sale
 MLS ID #W13717462, RE/MAX PARAMOUNT REALTY. TRREB
