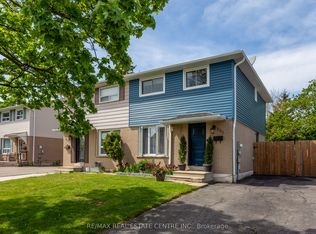
Welcome to 256 Archdekin Drive, a home that has been lovingly maintained by the same owner for decades and is ready for its next chapter. This immaculately maintained for 3 bedroom, 1.5 bath semi detached backsplit offers the perfect opportunity for first time buyers, growing families, or anyone looking for a solid home with room to make it their own. The main level features a bright combined living and dining room with a large picture window that fills the space with natural light, while the galley style kitchen has room to cook for the whole family. A side entrance off the breakfast area provides access to the yard or possibly a separate entrance for the basement area. Upstairs you'll find three spacious bedrooms and a beautifully updated main bathroom. Original parquet hardwood flooring lies beneath the broadloom on the main and second levels, offering exciting potential for future updates. The lower level expands your living space with a generous recreation room featuring a cozy gas fireplace, a fourth bedroom, creating flexibility for extended family, guests, or a home office. Step outside to a large private backyard with plenty of space for children to play, summer entertaining, or creating your own outdoor retreat. Move in and enjoy today while adding your own personal style over time. A wonderful home that has been meticulously cared for, offering space, flexibility, and endless potential for years to come.
For sale
C$640,000
256 Archdekin Dr, Brampton, ON L6V 1Z2
4beds
2baths
Single Family Residence
Built in ----
3,150 Square Feet Lot
$-- Zestimate®
C$--/sqft
C$-- HOA
What's special
Galley style kitchenThree spacious bedroomsBeautifully updated main bathroomOriginal parquet hardwood flooringGenerous recreation roomCozy gas fireplace
- 19 hours |
- 28 |
- 2 |
Zillow last checked:
Listing updated:
Listed by:
Royal LePage Real Estate Associates
Source: TRREB,MLS®#: W13587356 Originating MLS®#: Toronto Regional Real Estate Board
Originating MLS®#: Toronto Regional Real Estate BoardFacts & features
Interior
Bedrooms & bathrooms
- Bedrooms: 4
- Bathrooms: 2
Heating
- Forced Air, Gas
Cooling
- Central Air
Features
- None
- Basement: Finished
- Has fireplace: Yes
- Fireplace features: Natural Gas
Interior area
- Living area range: 700-1100 null
Video & virtual tour
Property
Parking
- Total spaces: 2
- Parking features: Private
Features
- Patio & porch: Porch
- Pool features: None
- Waterfront features: None
Lot
- Size: 3,150 Square Feet
Details
- Parcel number: 141470245
Construction
Type & style
- Home type: SingleFamily
- Property subtype: Single Family Residence
Materials
- Brick
- Foundation: Concrete
- Roof: Asphalt Shingle
Utilities & green energy
- Sewer: Sewer
Community & HOA
Location
- Region: Brampton
Financial & listing details
- Annual tax amount: C$4,442
- Date on market: 7/21/2026
Royal LePage Real Estate Associates
Royal LePage Real Estate Associates
By pressing Contact Agent, you agree that the real estate professional identified above may call/text you about your search, which may involve use of automated means and pre-recorded/artificial voices. You don't need to consent as a condition of buying any property, goods, or services. Message/data rates may apply. You also agree to our Terms of Use. Zillow does not endorse any real estate professionals. We may share information about your recent and future site activity with your agent to help them understand what you're looking for in a home.
Price history
Price history is unavailable.
Public tax history
Tax history is unavailable.
Climate risks
Neighborhood: MADOC
Nearby schools
GreatSchools rating
No schools nearby
We couldn't find any schools near this home.
- C$699,9004 bd2 ba-- sqft289 Archdekin Dr, Brampton, ON L6V1Z3For Sale
- C$689,9005 bd2 ba-- sqft19 Carberry Cres, Brampton, ON L6V2G1For Sale
- C$---- bd-- ba-- sqft399 Vodden St E #16, Brampton, ON L6V3V1Off Market
- C$599,9994 bd2 ba-- sqft60 Chipwood Cres, Brampton, ON L6V2E5For Sale

- C$589,9004 bd3 ba-- sqft399 Vodden St E UNIT 64, Brampton, ON L6V3V1For Sale
- C$--3 bd2 ba1.9k sqft127 Carberry Cres #127, Brampton, ON L6V2G2Off Market
- C$---- bd1 ba700 sqft127 Carberry Cres #2, Brampton, ON L6V2G2Off Market
- C$649,0003 bd3 ba-- sqft399 Vodden St E #9, Brampton, ON L6V3V1For Sale
Similar homes
- C$649,9004 bd3 ba-- sqft16 Crawford Dr, Brampton, ON L6V 2C7For Sale
 MLS ID #W13584044, RE/MAX GOLD REALTY INC.. TRREB
 - C$620,0004 bd2 ba-- sqft34 Seaborn Rd, Brampton, ON L6V 2C1For Sale
 MLS ID #W13556364, RE/MAX ABOUTOWNE REALTY CORP.. TRREB
 - C$699,9004 bd2 ba-- sqft289 Archdekin Dr, Brampton, ON L6V 1Z3For SaleMLS ID #W13567406, RE/MAX REAL ESTATE CENTRE INC.. TRREB
- C$599,9994 bd2 ba-- sqft60 Chipwood Cres, Brampton, ON L6V 2E5For SaleMLS ID #W13559684, EXECUTIVE REAL ESTATE SERVICES LTD.. TRREB
- C$699,0004 bd3 ba-- sqft75 Royal Salisbury Way, Brampton, ON L6V 3J3For SaleMLS ID #W13582180, HIRANI REALTY INC.. TRREB
- C$699,9003 bd3 ba-- sqft3 Holmstead Ct, Brampton, ON L6S 1R9For SaleMLS ID #W13590632, TRI-CITY GOLD REALTY INC.. TRREB
- C$689,9005 bd2 ba-- sqft19 Carberry Cres, Brampton, ON L6V 2G1For SaleMLS ID #W13493276, CENTURY 21 REGAL REALTY INC.. TRREB
- C$799,0005 bd3 ba-- sqft13 Cumberland Dr, Brampton, ON L6V 1W5For SaleMLS ID #W13582806, RE/MAX MILLENNIUM REAL ESTATE. TRREB
- C$719,0004 bd3 ba-- sqft47 Longbourne Cres, Brampton, ON L6S 2R8For SaleMLS ID #W13557972, HOMELIFE/MIRACLE REALTY LTD. TRREB
- C$799,9004 bd2 ba-- sqft24 Petunias Rd, Brampton, ON L6V 3G8For SaleMLS ID #W13574370, ROYAL LEPAGE RCR REALTY. TRREB
- C$679,0004 bd2 ba-- sqft65 Newstead Cres, Brampton, ON L6V 2A8For SaleMLS ID #W12735552, CENTURY 21 RED STAR REALTY INC.. TRREB
- C$589,9004 bd3 ba-- sqft399 Vodden St E Unit 64, Brampton, ON L6V 3V1For SaleMLS ID #W13551754, HOMELIFE SILVERCITY REALTY INC.. TRREB
- C$599,0003 bd2 ba-- sqft9 Mordon Ct, Brampton, ON L6V 2B5For SaleMLS ID #W13543250, RE/MAX GOLD REALTY INC.. TRREB
- C$599,9993 bd2 ba-- sqft3 Gilmore Dr, Brampton, ON L6V 3K3For SaleMLS ID #W13573388, ROYAL CANADIAN REALTY. TRREB
- C$699,0004 bd3 ba-- sqft94 Newbridge Cres, Brampton, ON L6S 4B3For SaleMLS ID #W13528462, iCloud Realty Ltd.. TRREB
- C$749,0004 bd2 ba-- sqft19 Horseshoe Ct, Brampton, ON L6S 1S1For SaleMLS ID #W13567202, CENTURY 21 PROPERTY ZONE REALTY INC.. TRREB
- C$599,9995 bd3 ba-- sqft38 Tindale Rd, Brampton, ON L6V 2G9For SaleMLS ID #W13099996, CENTURY 21 PEOPLE`S CHOICE REALTY INC.. TRREB
- C$699,0003 bd3 ba-- sqft180 Howden Blvd #39, Brampton, ON L6S 0E6For SaleMLS ID #W13586478, YES REALTY INC.. TRREB
- C$719,9005 bd3 ba-- sqft58 Archdekin Dr, Brampton, ON L6V 1Y5For SaleMLS ID #W13240490, ACHIEVERS REALTY. TRREB
- C$679,0005 bd3 ba-- sqft116 Sutherland Ave, Brampton, ON L6V 2H7For SaleMLS ID #W13209280, REALTRIS INC.. TRREB
