Bright, Warm, And Spacious Semi-Detached Home In The Heart Of Brampton, with easy access to Highway 410, with a huge corner landscaped lot and a large backyard. Great for garden lovers. Upper Level Boasts 3 Good-Size Bedrooms. And one bedroom, a legal Basement with a separate entrance. Private Driveway, 4 Cars Can Be Parked Easily, No Sidewalk.
For sale
C$719,000
47 Longbourne Cres, Brampton, ON L6S 2R8
4beds
3baths
Single Family Residence
Built in ----
428 Square Feet Lot
$-- Zestimate®
C$--/sqft
C$-- HOA
What's special
Bright warm and spaciousHuge corner landscaped lotLarge backyardGreat for garden loversPrivate driveway
- 1 day |
- 1 |
- 0 |
Zillow last checked:
Listing updated:
Listed by:
HOMELIFE/MIRACLE REALTY LTD
Source: TRREB,MLS®#: W13557972 Originating MLS®#: Toronto Regional Real Estate Board
Originating MLS®#: Toronto Regional Real Estate BoardFacts & features
Interior
Bedrooms & bathrooms
- Bedrooms: 4
- Bathrooms: 3
Primary bedroom
- Level: Second
- Dimensions: 5.51 x 3.09
Bedroom 2
- Level: Second
- Dimensions: 4.38 x 3.18
Bedroom 3
- Level: Second
- Dimensions: 4.74 x 2.83
Bedroom 4
- Level: Basement
- Dimensions: 3.09 x 2.55
Other
- Level: Basement
- Dimensions: 0 x 0
Dining room
- Level: Ground
- Dimensions: 3.09 x 2.77
Other
- Level: Basement
- Dimensions: 0 x 0
Kitchen
- Level: Ground
- Dimensions: 3.54 x 2.7
Kitchen
- Level: Basement
- Dimensions: 4.9 x 3.06
Living room
- Level: Basement
- Dimensions: 4.9 x 3.06
Living room
- Level: Ground
- Dimensions: 4.85 x 3.18
Heating
- Forced Air, Gas
Cooling
- Central Air
Features
- Flooring: Carpet Free
- Basement: Apartment
- Has fireplace: Yes
Interior area
- Living area range: 1100-1500 null
Property
Parking
- Total spaces: 5
- Parking features: Garage
- Has garage: Yes
Features
- Stories: 2
- Pool features: None
Lot
- Size: 428 Square Feet
Details
- Parcel number: 141480283
Construction
Type & style
- Home type: SingleFamily
- Property subtype: Single Family Residence
Materials
- Brick
- Foundation: Concrete
- Roof: Asphalt Shingle
Utilities & green energy
- Sewer: Sewer
Community & HOA
Location
- Region: Brampton
Financial & listing details
- Annual tax amount: C$5,853
- Date on market: 7/13/2026
Price history
Price history is unavailable.
Public tax history
Tax history is unavailable.
Climate risks
Neighborhood: Westgate
Nearby schools
GreatSchools rating
No schools nearby
We couldn't find any schools near this home.
- C$2,9002 bd2 ba-- sqft12 Laurelcrest St #902, Brampton, ON L6S5Y4For Rent
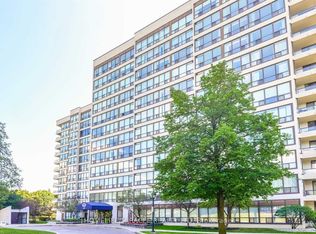
- C$389,9002 bd1 ba-- sqft12 Laurelcrest St #907, Brampton, ON L6S5Y4For Sale

- C$459,0002 bd2 ba-- sqft12 NE Laurelcrest St #912, Brampton, ON L6S5Y4For Sale

- C$459,0002 bd2 ba-- sqft12 Laurelcrest St #912, Brampton, ON L6S5Y4For Sale
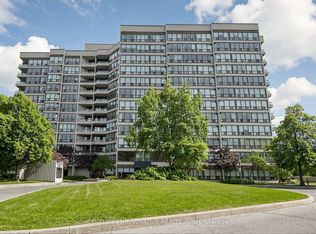
- C$--1 bd1 ba600 sqft12 Laurelcrest St #710, Brampton, ON L6S5Y4Off Market
- C$469,9002 bd1 ba-- sqft12 Laurelcrest St #507, Brampton, ON L6S5Y4For Sale
- C$424,9002 bd1 ba-- sqft10 Laurelcrest St #104, Brampton, ON L6S5Y3For Sale
- C$439,9002 bd1 ba-- sqft10 Laurelcrest St #1006, Brampton, ON L6S5Y3For Sale
Similar homes
- C$620,0004 bd2 ba-- sqft34 Seaborn Rd, Brampton, ON L6V 2C1For Sale
 MLS ID #W13556364, RE/MAX ABOUTOWNE REALTY CORP.. TRREB
 - C$599,9994 bd2 ba-- sqft60 Chipwood Cres, Brampton, ON L6V 2E5For Sale
 MLS ID #W13559684, EXECUTIVE REAL ESTATE SERVICES LTD.. TRREB
 - C$729,0003 bd3 ba-- sqft76 Leeward Dr, Brampton, ON L6S 5V8For Sale
 MLS ID #W13515312, RE/MAX REALTY SERVICES INC.. TRREB
 - C$699,9004 bd2 ba-- sqft289 Archdekin Dr, Brampton, ON L6V 1Z3For Sale
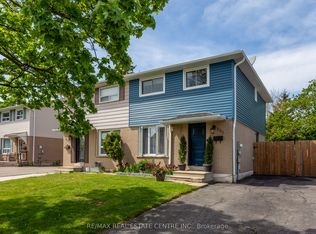 MLS ID #W13165222, RE/MAX REAL ESTATE CENTRE INC.. TRREB
 - C$719,9005 bd3 ba-- sqft58 Archdekin Dr, Brampton, ON L6V 1Y5For SaleMLS ID #W13240490, ACHIEVERS REALTY. TRREB
- C$589,9004 bd3 ba-- sqft399 Vodden St E Unit 64, Brampton, ON L6V 3V1For SaleMLS ID #W13551754, HOMELIFE SILVERCITY REALTY INC.. TRREB
- C$689,9005 bd2 ba-- sqft19 Carberry Cres, Brampton, ON L6V 2G1For SaleMLS ID #W13493276, CENTURY 21 REGAL REALTY INC.. TRREB
- C$819,0004 bd2 ba-- sqft38 Laurelcrest St, Brampton, ON L6S 2R4For SaleMLS ID #W13174954, KELLER WILLIAMS PORTFOLIO REALTY. TRREB
- C$799,0005 bd2 ba-- sqft30 Reigate Ave, Brampton, ON L6V 2E3For SaleMLS ID #W13535608, GFA REALTY LTD.. TRREB
- C$699,9994 bd2 ba-- sqft8 Horseshoe Ct, Brampton, ON L6S 1S1For SaleMLS ID #W13443420, CITYLITE REALTY INC.. TRREB
- C$790,0004 bd2 ba-- sqft125 Madoc Dr, Brampton, ON L6V 2A5For SaleMLS ID #W13008866, RE/MAX REAL ESTATE CENTRE INC.. TRREB
- C$599,0003 bd2 ba-- sqft9 Mordon Ct, Brampton, ON L6V 2B5For SaleMLS ID #W13543250, RE/MAX GOLD REALTY INC.. TRREB
- C$749,8884 bd2 ba-- sqft26 Royal Salisbury Way, Brampton, ON L6V 3J6For SaleMLS ID #W13088156, ROYAL LEPAGE PREMIUM ONE REALTY. TRREB
- C$699,9996 bd3 ba-- sqft148 Hansen Rd N, Brampton, ON L6V 2G6For SaleMLS ID #W13411354, HOMELIFE MAPLE LEAF REALTY LTD.. TRREB
- C$679,0004 bd2 ba-- sqft65 Newstead Cres, Brampton, ON L6V 2A8For SaleMLS ID #W12735552, CENTURY 21 RED STAR REALTY INC.. TRREB
- C$725,0003 bd2 ba-- sqft6 Lauderdale Rd, Brampton, ON L6V 2B7For SaleMLS ID #W13083624, RE/MAX REALTY SERVICES INC.. TRREB
- C$814,9005 bd4 ba-- sqft96 Archdekin Dr, Brampton, ON L6V 1Y7For SaleMLS ID #W13114602, ACRO GOLD REALTY INC.. TRREB
- C$679,0005 bd3 ba-- sqft116 Sutherland Ave, Brampton, ON L6V 2H7For SaleMLS ID #W13209280, REALTRIS INC.. TRREB
- C$829,9004 bd3 ba-- sqft62 Charters Rd, Brampton, ON L6V 2S5For SaleMLS ID #W13508708, RE/MAX GOLD REALTY INC.. TRREB
- C$759,3006 bd3 ba-- sqft17 Hillbank Trl, Brampton, ON L6S 1P6For SaleMLS ID #W13213624, CENTURY 21 PROPERTY ZONE REALTY INC.. TRREB
