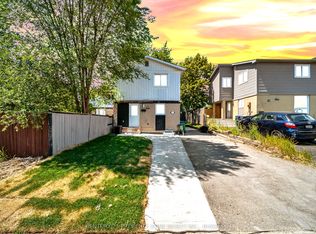
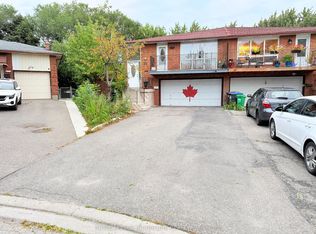
Detach Home with Finished Walkout Basement in Brampton! This is just a perfect home for you. *** DETACH 3 +1 Bedroom 2 Full Washroom on a Quiet Court location, with Fully FINISHED BASEMENT having 1 Spacious Room + 1 Den with Separate Kitchen & Full Bath. Main Floor features Extra Large Living area, Eat-In Kitchen With Open Concept Dining Room With A Walk-Out to spacious Backyard. 2nd floor features Bright & Spacious 3 Generous size Bedrooms & Full Bath. Foyer at Main entrance allows SEPARATE ENTRANCE for basement & upstairs. Separate 2 portions potential Heating/ Cooling both available. AC (2023),Water Heater (2023), Basement Kitchen (2023) Backdoor opens directly to the Transit stop ****Very conveniently located **** Walking distance to Schools, Chinguacousy Park, Bramalea City Centre. Library, Recreation and Toronto Metropolitan University School of Medicine All Just Minutes Away & Easy Access To Hwy 410. Child-Safe Court location & Quiet/ Family Friendly Street.
For sale
C$699,999
8 Horseshoe Ct, Brampton, ON L6S 1S1
4beds
2baths
Single Family Residence
Built in ----
872 Square Feet Lot
$-- Zestimate®
C$--/sqft
C$-- HOA
What's special
Finished walkout basementEat-in kitchenOpen concept dining roomWalk-out to spacious backyardChild-safe court location
- 130 days
- 6
- 0
Zillow last checked:
Listing updated:
Listed by:
CITYLITE REALTY INC.
Source: TRREB,MLS®#: W13443420 Originating MLS®#: Toronto Regional Real Estate Board
Originating MLS®#: Toronto Regional Real Estate BoardFacts & features
Interior
Bedrooms & bathrooms
- Bedrooms: 4
- Bathrooms: 2
Primary bedroom
- Level: Upper
- Dimensions: 3.33 x 3.74
Bedroom 2
- Level: Upper
- Dimensions: 2.97 x 3.74
Bedroom 3
- Level: Upper
- Dimensions: 2.82 x 3.42
Bathroom
- Level: Upper
- Dimensions: 0 x 0
Bathroom
- Level: Lower
- Dimensions: 0 x 0
Dining room
- Level: Main
- Dimensions: 2.72 x 3.45
Foyer
- Level: Upper
- Dimensions: 0 x 0
Kitchen
- Level: Main
- Dimensions: 2.98 x 3.19
Kitchen
- Level: Lower
- Dimensions: 0 x 0
Living room
- Level: Main
- Dimensions: 3.8 x 4.68
Recreation
- Level: Lower
- Dimensions: 5.58 x 6.48
Heating
- Heat Pump, Gas
Cooling
- Wall Unit(s)
Features
- Other
- Basement: Finished with Walk-Out
- Has fireplace: Yes
Interior area
- Living area range: 700-1100 null
Property
Parking
- Total spaces: 3
Features
- Stories: 2
- Pool features: None
Lot
- Size: 872 Square Feet
Details
- Parcel number: 141710696
Construction
Type & style
- Home type: SingleFamily
- Property subtype: Single Family Residence
Materials
- Aluminum Siding, Brick
- Foundation: Unknown
- Roof: Unknown
Utilities & green energy
- Sewer: Sewer
Community & HOA
Location
- Region: Brampton
Financial & listing details
- Annual tax amount: C$4,361
- Date on market: 6/15/2026
Price history
Price history is unavailable.
Public tax history
Tax history is unavailable.
Climate risks
Neighborhood: Central Park
Nearby schools
GreatSchools rating
No schools nearby
We couldn't find any schools near this home.


Similar homes
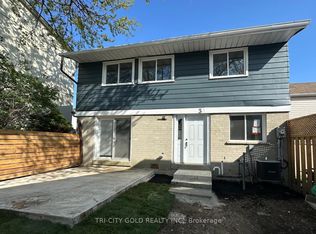
- C$699,9004 bd2 ba-- sqft38 Jackman Dr, Brampton, ON L6S 2L8For Sale
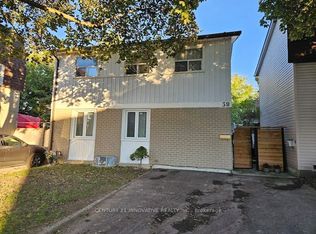 MLS ID #W13662082, CENTURY 21 INNOVATIVE REALTY INC.. TRREB
 - C$659,0004 bd2 ba-- sqft3 Benton St, Brampton, ON L6W 3B8For Sale
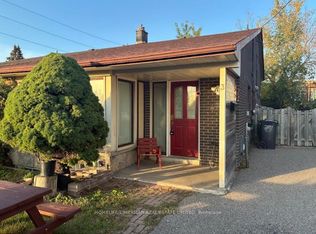 MLS ID #W13883514, HOMELIFE/CIMERMAN REAL ESTATE LIMITED. TRREB
 - C$649,0007 bd4 ba-- sqft32 Madison St, Brampton, ON L6S 3C5For Sale
 MLS ID #W13858514, ROYAL LEPAGE SIGNATURE REALTY. TRREB
 - C$799,9994 bd3 ba-- sqft185 Earnscliffe Cir, Brampton, ON L6T 2B6For Sale
 MLS ID #W13463380, RE/MAX REALTY SERVICES INC.. TRREB
