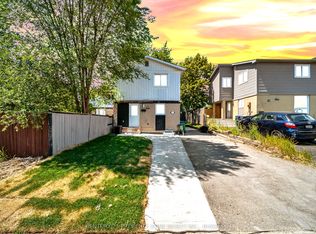
Welcome to 3 Holmstead Court, a well-maintained detached two-story home tucked away on a quiet court in a family-friendly Brampton neighborhood. This property offers a smart layout, everyday comfort, and the added flexibility of a finished basement with an in-law (nanny) suite-a rare and valuable feature. The main home provides approximately 1,084 sq. ft. of above-grade living space, featuring three bedrooms and three bathrooms, ideal for first-time buyers, downsizers, or couples looking for room to start a family. The functional floor plan allows for easy living, with well-sized rooms and natural light throughout. The finished basement in-law suite offers incredible versatility, ideal for extended family, guests, or a private home office. All appliances are included, making the home practical and move-in-ready, with plenty of opportunities to personalize. Step outside and enjoy the benefits of a quiet court location while staying close to everything. Walk to schools, parks, trails, transit, and a large shopping mall, with quick access to major commuter routes-making daily errands and commuting simple and stress-free. Whether you're entering the market, downsizing without compromise, or seeking a home with multi-generational living potential, 3 Holmstead Court delivers flexibility, convenience, and long-term value in a sought-after Brampton location. Book your private showing today and explore the possibilities this home has to offer.
For sale
C$699,900
3 Holmstead Ct, Brampton, ON L6S 1R9
3beds
3baths
Single Family Residence
Built in ----
1,646 Square Feet Lot
$-- Zestimate®
C$--/sqft
C$-- HOA
What's special
- 84 days
- 11
- 0
Zillow last checked:
Listing updated:
Listed by:
TRI-CITY GOLD REALTY INC.
Source: TRREB,MLS®#: W13590632 Originating MLS®#: Toronto Regional Real Estate Board
Originating MLS®#: Toronto Regional Real Estate BoardFacts & features
Interior
Bedrooms & bathrooms
- Bedrooms: 3
- Bathrooms: 3
Heating
- Forced Air, Gas
Cooling
- Central Air
Features
- In-Law Suite
- Basement: Finished
- Has fireplace: No
Interior area
- Living area range: 700-1100 null
Property
Parking
- Total spaces: 2
- Parking features: Private
Features
- Stories: 2
- Pool features: None
Lot
- Size: 1,646 Square Feet
Details
- Parcel number: 141710963
Construction
Type & style
- Home type: SingleFamily
- Property subtype: Single Family Residence
Materials
- Vinyl Siding, Brick
- Foundation: Concrete Block
- Roof: Asphalt Shingle
Utilities & green energy
- Sewer: Sewer
Community & HOA
Location
- Region: Brampton
Financial & listing details
- Annual tax amount: C$3,505
- Date on market: 7/21/2026
Price history
Price history is unavailable.
Public tax history
Tax history is unavailable.
Climate risks
Neighborhood: Central Park
Nearby schools
GreatSchools rating
No schools nearby
We couldn't find any schools near this home.


Similar homes
- C$719,9004 bd2 ba-- sqft9 Glenridge Rd, Brampton, ON L6S 1N2For Sale
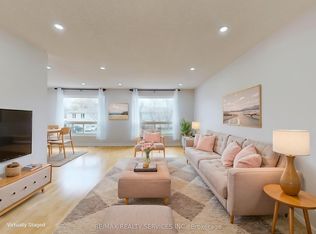 MLS ID #W13822804, RE/MAX REALTY SERVICES INC.. TRREB
 - C$699,0003 bd2 ba-- sqft6 Lauderdale Rd, Brampton, ON L6V 2B7For Sale
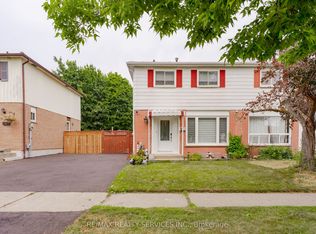 MLS ID #W13686214, RE/MAX REALTY SERVICES INC.. TRREB
 - C$699,9994 bd2 ba-- sqft45 Grange Dr, Brampton, ON L6X 2H1For Sale
 MLS ID #W13707302, RE/MAX GOLD REALTY INC.. TRREB
 - C$669,1004 bd3 ba-- sqft20 Belinda Dr, Brampton, ON L7A 2W6For Sale
 MLS ID #W13827464, CENTURY 21 PEOPLE`S CHOICE REALTY INC.. TRREB
