Stunning detached home extensively rebuilt and fully renovated in 2025, offering the perfect blend of modern design, quality craftsmanship, and income potential. This move-in ready home features a brand new legal 1-bedroom basement apartment with a separate entrance, ideal for extended family or rental income. Major 2025 upgrades include a new furnace, central air conditioning, complete HVAC ductwork, new electrical wiring and modern lighting, new owned hot water tank, new doors and windows, new roof, upgraded insulation, new hardwood flooring throughout, elegant staircase with metal pickets, and beautifully renovated bathrooms with contemporary finishes. Every detail has been thoughtfully completed with quality workmanship. Situated in a desirable Brampton neighbourhood close to schools, parks, shopping, public transit, and major highways. A rare opportunity to own a like-new home that's ready to move in and enjoy.
For sale
C$699,900
19 Horseshoe Ct, Brampton, ON L6S 1S1
4beds
2baths
Single Family Residence
Built in ----
2,020 Square Feet Lot
$-- Zestimate®
C$--/sqft
C$-- HOA
What's special
- 33 days
- 7
- 0
Zillow last checked:
Listing updated:
Listed by:
CENTURY 21 PROPERTY ZONE REALTY INC.
Source: TRREB,MLS®#: W13769604 Originating MLS®#: Toronto Regional Real Estate Board
Originating MLS®#: Toronto Regional Real Estate BoardFacts & features
Interior
Bedrooms & bathrooms
- Bedrooms: 4
- Bathrooms: 2
Heating
- Forced Air, Gas
Cooling
- Central Air
Features
- Flooring: Carpet Free
- Basement: Full,Separate Entrance
- Has fireplace: No
Interior area
- Living area range: 700-1100 null
Property
Parking
- Total spaces: 4
- Parking features: Private
Features
- Stories: 2
- Pool features: None
Lot
- Size: 2,020 Square Feet
Details
- Parcel number: 141710623
Construction
Type & style
- Home type: SingleFamily
- Property subtype: Single Family Residence
Materials
- Brick, Vinyl Siding
- Foundation: Block
- Roof: Shingle
Utilities & green energy
- Sewer: Sewer
Community & HOA
Location
- Region: Brampton
Financial & listing details
- Annual tax amount: C$3,232
- Date on market: 9/10/2026
Price history
Price history is unavailable.
Public tax history
Tax history is unavailable.
Climate risks
Neighborhood: Central Park
Nearby schools
GreatSchools rating
No schools nearby
We couldn't find any schools near this home.

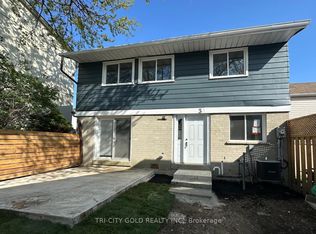

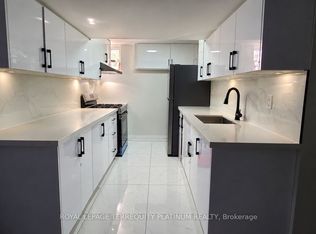
Similar homes
- C$659,0004 bd2 ba-- sqft3 Benton St, Brampton, ON L6W 3B8For Sale
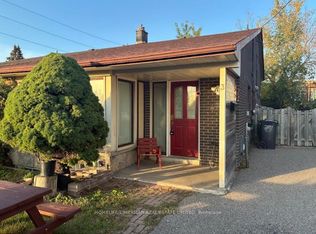 MLS ID #W13883514, HOMELIFE/CIMERMAN REAL ESTATE LIMITED. TRREB
 - C$699,9004 bd2 ba-- sqft38 Jackman Dr, Brampton, ON L6S 2L8For Sale
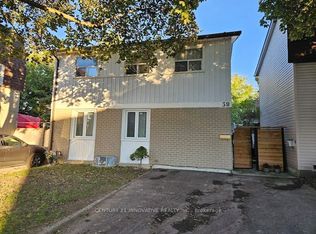 MLS ID #W13662082, CENTURY 21 INNOVATIVE REALTY INC.. TRREB
 - C$689,9004 bd3 ba-- sqft6 Gold Finch Ct, Brampton, ON L6S 2K7For Sale
 MLS ID #W13626170, HOMELIFE/RESPONSE REALTY INC.. TRREB
 - C$669,9004 bd3 ba-- sqft40 Flamingo Cres, Brampton, ON L6T 2G5For Sale
 MLS ID #W13605512, ACCSELL REALTY INC.. TRREB
