WOW! A RARELY OFFERED SHOWPIECE! Stunning Sun-Filled End-Unit/Corner Executive Townhome Featuring One Of Its Most Impressive Highlights - A MASSIVE Approx. 34 Ft x 10 Ft Wraparound Rooftop Terrace With Beautiful City Views! Your Own Private Outdoor Oasis With Incredible Space For Entertaining, Lounging, Outdoor Dining, BBQs & More. Complete With A Gas Line - Perfect For Summer Nights, Hosting Family & Friends Or Simply Relaxing And Taking In The Views! Inside, This Bright & Stylish Home Features 2 Bedrooms, 9 Ft Ceilings, A Huge Bay Window Flooding The Living Space With Natural Light, Modern Kitchen With Granite Counters, Glass Mosaic Backsplash & Stainless Steel Appliances, Upscale Laminate Flooring, Dark-Stained Railings & A Primary Bedroom With Walkout. ANOTHER RARE BONUS - An Extra-Deep 2.5-Car Garage That Is Fully Insulated & Equipped With Its Own Heating System! Much More Than Just A Garage - The Incredible Additional Space Offers Endless Possibilities For A Home Gym, Games Room, Workshop, Hobby Space, Man Cave, Storage & More, While Still Offering Exceptional Parking & Functionality. 3-Car Parking! Corner/End-Unit Exposure! Incredible Natural Light! Massive Private Rooftop Terrace! Heated & Insulated Multi-Purpose Garage! A Truly Unique Home Offering Indoor & Outdoor Living You Simply Don't Find Every Day. A MUST SEE!
For sale
C$609,999
180 Howden Blvd Unit 43, Brampton, ON L6S 0E6
2beds
2baths
Townhouse
Built in ----
-- sqft lot
$-- Zestimate®
C$--/sqft
C$437/mo HOA
What's special
Beautiful city viewsPrivate outdoor oasisBright and stylish homeGlass mosaic backsplashStainless steel appliancesUpscale laminate flooringDark-stained railings
- 4 days
- 12
- 0
Zillow last checked:
Listing updated:
Listed by:
CENTURY 21 GREEN REALTY INC.
Source: TRREB,MLS®#: W13815894 Originating MLS®#: Toronto Regional Real Estate Board
Originating MLS®#: Toronto Regional Real Estate BoardFacts & features
Interior
Bedrooms & bathrooms
- Bedrooms: 2
- Bathrooms: 2
Primary bedroom
- Description: Primary Bedroom
- Level: Second
- Area: 11.72 Square Meters
- Area source: Other
- Dimensions: 4.04 x 2.90
Bedroom 2
- Description: Bedroom 2
- Level: Second
- Area: 8.71 Square Meters
- Area source: Other
- Dimensions: 3.43 x 2.54
Dining room
- Description: Dining Room
- Level: Main
- Area: 19.77 Square Meters
- Area source: Other
- Dimensions: 5.68 x 3.48
Kitchen
- Description: Kitchen
- Level: Main
- Area: 12.17 Square Meters
- Area source: Other
- Dimensions: 3.99 x 3.05
Living room
- Description: Living Room
- Level: Main
- Area: 19.77 Square Meters
- Area source: Other
- Dimensions: 5.68 x 3.48
Heating
- Forced Air, Gas
Cooling
- Central Air
Appliances
- Laundry: Laundry Room
Features
- Other
- Basement: None
- Has fireplace: No
Interior area
- Living area range: 1000-1199 null
Video & virtual tour
Property
Parking
- Total spaces: 3.5
- Parking features: Private
- Has attached garage: Yes
Features
- Stories: 3
- Patio & porch: Deck, Patio
- Exterior features: Terrace Balcony
Lot
- Features: Hospital, Public Transit, Rec./Commun.Centre, School, School Bus Route, Terraced
Details
- Parcel number: 199980043
Construction
Type & style
- Home type: Townhouse
- Property subtype: Townhouse
- Attached to another structure: Yes
Materials
- Brick
- Roof: Asphalt Shingle
Community & HOA
Community
- Security: Carbon Monoxide Detector(s), Smoke Detector(s)
HOA
- Amenities included: BBQs Allowed, Bike Storage
- Services included: Building Insurance Included, Parking Included
- HOA fee: C$437 monthly
- HOA name: PSCP
Location
- Region: Brampton
Financial & listing details
- Annual tax amount: C$3,872
- Date on market: 9/22/2026
Price history
Price history is unavailable.
Public tax history
Tax history is unavailable.
Climate risks
Neighborhood: Westgate
Nearby schools
GreatSchools rating
No schools nearby
We couldn't find any schools near this home.

Similar homes
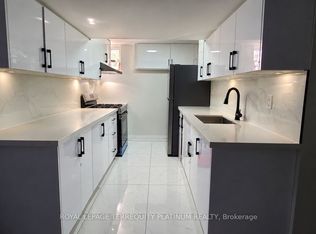
- C$614,9003 bd3 ba-- sqft180 Howden Blvd #6, Brampton, ON L6S 0E6For Sale
 MLS ID #W13819132, iCloud Realty Ltd.. TRREB
 - C$599,9003 bd3 ba-- sqft180 Howden Blvd Unit 15, Brampton, ON L6S 0E6For Sale
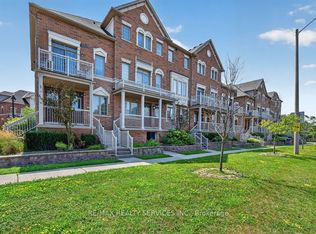 MLS ID #W13808122, RE/MAX REALTY SERVICES INC.. TRREB
 - C$609,0003 bd2 ba-- sqft40 Hoskins Sq, Brampton, ON L6S 2N6For Sale
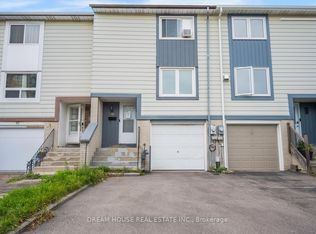 MLS ID #W13780432, DREAM HOUSE REAL ESTATE INC.. TRREB
 - C$599,0003 bd2 ba-- sqft10 Habitat Sq, Brampton, ON L6S 1X7For Sale
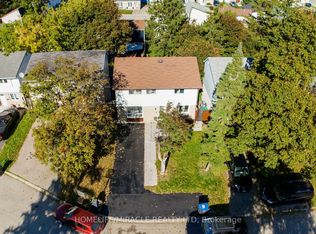 MLS ID #W13829334, HOMELIFE/MIRACLE REALTY LTD. TRREB
