Welcome to this beautifully renovated stacked condo townhouse, upgraded extensively from top to bottom! Perfect for First Time Home Buyers. Featuring modern finishes and a thoughtfully designed layout, this move-in-ready home offers comfort, style and functionality in the heart of Brampton. The main floor features a spacious open-concept living and dining area, a modern kitchen with contemporary cabinetry, quartz countertops and matching quartz backsplash, a convenient pantry, breakfast area, and a powder room. The breakfast area provides a walkout to a private balcony-perfect for morning coffee or outdoor relaxation. Elegant engineered hardwood flooring, pot lights, porcelain 2' x 4' tiles and an oak staircase add a refined touch throughout. 9'-0 high ceiling on both main and upper floor. California shutters thru out. The upper level offers a spacious primary bedroom with a beautifully renovated 3-piece ensuite, two additional generously sized bedrooms, and the convenience of upper-floor laundry. All bathrooms have been extensively renovated with modern finishes. Enjoy the convenience of covered driveway parking plus one garage parking space, along with ample visitor parking throughout the complex. Family-friendly community with a children's playground. Ideally located with transit at your doorstep, close to Bramalea City Centre, Chinguacousy Park, schools, shopping, restaurants and everyday amenities. Easy 3-minute access to Hwy 410 provides excellent connectivity throughout Brampton and the GTA. A wonderful opportunity for first-time buyers, families or investors seeking a stylish, extensively upgraded home in a convenient location
For sale
C$599,900
180 Howden Blvd Unit 15, Brampton, ON L6S 0E6
3beds
3baths
Townhouse
Built in ----
-- sqft lot
$-- Zestimate®
C$--/sqft
C$437/mo HOA
What's special
- 8 days
- 18
- 0
Zillow last checked:
Listing updated:
Listed by:
RE/MAX REALTY SERVICES INC.
Source: TRREB,MLS®#: W13808122 Originating MLS®#: Toronto Regional Real Estate Board
Originating MLS®#: Toronto Regional Real Estate BoardFacts & features
Interior
Bedrooms & bathrooms
- Bedrooms: 3
- Bathrooms: 3
Primary bedroom
- Level: Upper
- Dimensions: 3.83 x 3.07
Bedroom 2
- Level: Upper
- Dimensions: 2.64 x 2.43
Bedroom 3
- Level: Upper
- Dimensions: 2.71 x 2.28
Breakfast
- Level: Main
- Dimensions: 4.44 x 3.75
Dining room
- Level: Main
- Dimensions: 6.27 x 3.25
Kitchen
- Level: Main
- Dimensions: 4.44 x 3.75
Living room
- Level: Main
- Dimensions: 6.27 x 3.25
Heating
- Forced Air, Gas
Cooling
- Central Air
Appliances
- Laundry: In-Suite Laundry, Laundry Room
Features
- Flooring: Carpet Free
- Basement: None
- Has fireplace: No
Interior area
- Living area range: 1200-1399 null
Property
Parking
- Total spaces: 2
- Parking features: Garage
- Has garage: Yes
Features
- Exterior features: Open Balcony
Details
- Parcel number: 199980015
Construction
Type & style
- Home type: Townhouse
- Property subtype: Townhouse
Materials
- Brick Front
Community & HOA
HOA
- Services included: Building Insurance Included, Common Elements Included, Parking Included
- HOA fee: C$437 monthly
- HOA name: PSCP
Location
- Region: Brampton
Financial & listing details
- Annual tax amount: C$3,910
- Date on market: 9/21/2026
Price history
Price history is unavailable.
Public tax history
Tax history is unavailable.
Climate risks
Neighborhood: Westgate
Nearby schools
GreatSchools rating
No schools nearby
We couldn't find any schools near this home.


Similar homes
- C$599,0003 bd3 ba-- sqft2 Clay Brick Ct #39, Brampton, ON L6V 4M7For Sale
 MLS ID #W13743206, CENTURY 21 HERITAGE GROUP LTD.. TRREB
 - C$575,0003 bd2 ba-- sqft43 Vodden Ct #47, Brampton, ON L6V 2V7For Sale
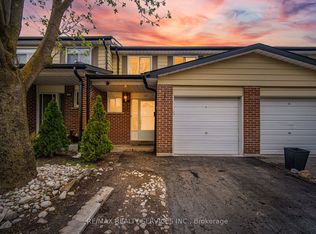 MLS ID #W13639334, RE/MAX REALTY SERVICES INC.. TRREB
 - C$599,0003 bd2 ba-- sqft200 Veterans Dr #160, Brampton, ON L7A 4S6For Sale
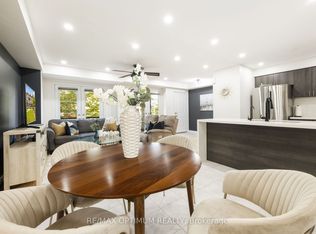 MLS ID #W13773520, RE/MAX OPTIMUM REALTY. TRREB
 - C$599,9003 bd3 ba-- sqft200 Veterans Dr Unit 30, Brampton, ON L7A 4S6For Sale
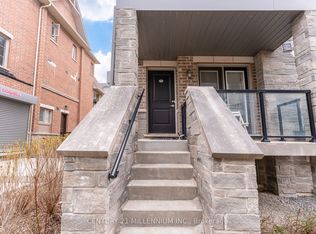 MLS ID #W13639012, CENTURY 21 MILLENNIUM INC.. TRREB
