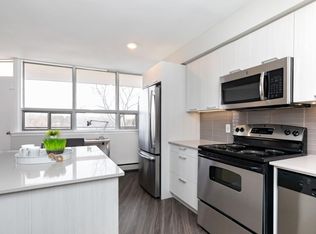
Rare end-unit townhouse in Markland Wood with unobstructed large and private backyard. This home is updated throughout and features a kitchen with stainless-steel appliances and stone counters, and open living/dining areas filled with natural light. Three generous sized bedrooms upstairs, including a primary with ensuite. Additional rooms work for kids, guests, or home office. The finished basement adds flexible space for recreation, storage, or a home gym. Condo fees include Rogers Ignite premium cable (2 devices), unlimited internet, water, groundskeeping, snow removal, building cleaning, and city waste services. Set in a mature, highly sought-after neighbourhood with top schools, parks, trails, transit, highways, Pearson Airport, and Sherway Gardens nearby. A rare end-unit offering space, privacy, and convenience-truly a home you'll enjoy every day.
For sale
C$675,000
4345 Bloor St W #51, Toronto, ON M9C 2A4
3beds
3baths
Townhouse
Built in ----
-- sqft lot
$-- Zestimate®
C$--/sqft
C$1,260/mo HOA
What's special
- 23 days |
- 43 |
- 0 |
Zillow last checked:
Listing updated:
Listed by:
RE/MAX PROFESSIONALS INC.
Source: TRREB,MLS®#: W13539244 Originating MLS®#: Toronto Regional Real Estate Board
Originating MLS®#: Toronto Regional Real Estate BoardFacts & features
Interior
Bedrooms & bathrooms
- Bedrooms: 3
- Bathrooms: 3
Primary bedroom
- Level: Upper
- Dimensions: 4.8 x 3.44
Bedroom 2
- Level: Upper
- Dimensions: 4.82 x 2.88
Bedroom 3
- Level: Upper
- Dimensions: 3.76 x 2.88
Dining room
- Level: Main
- Dimensions: 2.81 x 3.32
Kitchen
- Level: Main
- Dimensions: 5.31 x 2.64
Laundry
- Level: Basement
- Dimensions: 2.88 x 4.67
Living room
- Level: Main
- Dimensions: 6.42 x 3.52
Recreation
- Level: Basement
- Dimensions: 6.56 x 2.72
Heating
- Forced Air, Electric
Cooling
- Central Air
Appliances
- Laundry: Ensuite
Features
- None
- Basement: Finished
- Has fireplace: No
Interior area
- Living area range: 1200-1399 null
Property
Parking
- Total spaces: 1
- Parking features: Garage
- Has garage: Yes
Features
- Stories: 2
- Exterior features: Terrace Balcony
Details
- Parcel number: 126150051
Construction
Type & style
- Home type: Townhouse
- Property subtype: Townhouse
Materials
- Brick
Community & HOA
HOA
- Services included: Building Insurance Included, Parking Included
- HOA fee: C$1,260 monthly
- HOA name: TSCP
Location
- Region: Toronto
Financial & listing details
- Annual tax amount: C$3,016
- Date on market: 7/8/2026
RE/MAX PROFESSIONALS INC.
RE/MAX PROFESSIONALS INC.
By pressing Contact Agent, you agree that the real estate professional identified above may call/text you about your search, which may involve use of automated means and pre-recorded/artificial voices. You don't need to consent as a condition of buying any property, goods, or services. Message/data rates may apply. You also agree to our Terms of Use. Zillow does not endorse any real estate professionals. We may share information about your recent and future site activity with your agent to help them understand what you're looking for in a home.
Price history
Price history is unavailable.
Public tax history
Tax history is unavailable.
Climate risks
Neighborhood: Markland Woods
Nearby schools
GreatSchools rating
No schools nearby
We couldn't find any schools near this home.
- C$--1 bd1 ba650 sqft4340 Bloor St W #A5275760F, Toronto, ON M9C2A6Off Market
- C$--2 bd1 ba920 sqft4340 Bloor St W #618817D26, Toronto, ON M9C2A6Off Market
- C$--2 bd1 ba920 sqft4340 Bloor St W #636908, Toronto, ON M9C2A6Off Market
- C$--1 bd1 ba650 sqft4340 Bloor St W #825646, Toronto, ON M9C2A6Off Market
- C$--2 bd1 ba920 sqft4340 Bloor St W #636907, Toronto, ON M9C2A6Off Market
- C$--2 bd1 ba1k sqft4340 Bloor St W #1468954, Toronto, ON M9C2A6Off Market
- C$--1 bd1 ba748 sqft4340 Bloor St W #1461847, Toronto, ON M9C2A6Off Market
- C$--3 bd2 ba1.1k sqft4340 Bloor St W #1474694, Toronto, ON M9C2A6Off Market
Similar homes
- C$719,0005 bd3 ba-- sqft2 Valhalla Inn Rd #339, Toronto, ON M9B 6C3For Sale
 MLS ID #W13603408, RE/MAX PROFESSIONALS INC.. TRREB
 - C$655,0003 bd3 ba-- sqft34 Stornwood Ct #34, Brampton, ON L6W 4H8For Sale
 MLS ID #W13552326, RE/MAX GOLD REALTY INC.. TRREB
 - C$638,8884 bd2 ba-- sqft3 Burchell Rd, Toronto, ON M9W 3R6For Sale
 MLS ID #W13600450, SNOBAR REALTY GROUP INC.. TRREB
 - C$749,0003 bd3 ba-- sqft2145 Sherobee Townhouses, Mississauga, ON L5A 3G8For Sale
 MLS ID #W13464872, RE/MAX ATRIUM HOME REALTY. TRREB
 - C$699,0003 bd2 ba-- sqft640 Rathburn Rd E #1, Mississauga, ON L4Z 1C6For SaleMLS ID #W13469034, ROYAL LEPAGE REALTY PLUS. TRREB
- C$619,9003 bd2 ba-- sqft132 Ashton Cres, Brampton, ON L6S 3J9For SaleMLS ID #W13623162, RIGHT AT HOME REALTY INC.. TRREB
- C$779,9003 bd4 ba-- sqft3125 5th Line W #52, Mississauga, ON L5L 3S8For SaleMLS ID #W13608264, RE/MAX REALTY ENTERPRISES INC.. TRREB
- C$649,0004 bd3 ba-- sqft7080 Copenhagen Rd #9, Mississauga, ON L5N 2C9For SaleMLS ID #W13547136, CENTURY 21 PRESIDENT REALTY INC.. TRREB
- C$899,8884 bd3 ba-- sqft220 Manitoba St #32, Toronto, ON M8Y 4G7For SaleMLS ID #W13555818, RE/MAX PROFESSIONALS INC.. TRREB
- C$779,9003 bd2 ba-- sqft16 Laidlaw St #920, Toronto, ON M6K 1X2For SaleMLS ID #W13491772, RE/MAX REAL ESTATE CENTRE INC.. TRREB
- C$680,0003 bd4 ba-- sqft63 Wickstead Ct, Brampton, ON L6R 1N8For SaleMLS ID #W13494982, RE/MAX METROPOLIS REALTY. TRREB
- C$885,0004 bd3 ba-- sqft3117 Joel Kerbel Pl, Mississauga, ON L4Y 0B1For SaleMLS ID #W13507068, CENTURY 21 MILLER REAL ESTATE LTD.. TRREB
- C$614,9003 bd1 ba-- sqft6699 Falconer Dr #1, Mississauga, ON L5N 2E3For SaleMLS ID #W13414004, RE/MAX REALTRON REALTY INC.. TRREB
- C$699,0004 bd3 ba-- sqft64 Bernard Ave, Brampton, ON L6Y 5S4For SaleMLS ID #W13139798, RE/MAX SKYWAY REALTY INC.. TRREB
- C$699,0004 bd4 ba-- sqft39 Baycliffe Cres, Brampton, ON L7A 3Z3For SaleMLS ID #W13540414, RE/MAX REALTY SERVICES INC.. TRREB
- C$699,0004 bd4 ba-- sqft22 Clinton St, Brampton, ON L7A 4K8For SaleMLS ID #W13602730, RE/MAX GOLD REALTY INC.. TRREB
- C$749,0004 bd3 ba-- sqft7077 Estoril Rd Unit 11, Mississauga, ON L5N 1N3For SaleMLS ID #W13587288, RE/MAX REALTRON REALTY INC.. TRREB
- C$739,9004 bd3 ba-- sqft5536 Montevideo Rd Unit 4, Mississauga, ON L5N 2P4For SaleMLS ID #W13545158, RE/MAX ACE REALTY INC.. TRREB
- C$699,0005 bd2 ba-- sqft24 Low Meadoway, Toronto, ON M2H 2V7For SaleMLS ID #C13580448, NEW VISION CAPITAL REALTY INC.. TRREB
- C$729,0003 bd2 ba-- sqft14 Rock Haven Ln, Brampton, ON L6X 0H2For SaleMLS ID #W13524268, HOMELIFE/MIRACLE REALTY LTD. TRREB
