Welcome To This Beautifully Maintained 3-Storey Townhome In A Highly Desirable Brampton Community! Featuring 3 Spacious Bedrooms, 2.5 Washrooms, And A Versatile Den Perfect For A Home Office Or Study Area. This Bright And Functional Layout Offers Modern Living With Generous Principal Rooms, An Open-Concept Main Floor, And Plenty Of Natural Light Throughout. The Contemporary Kitchen Overlooks The Living And Dining Areas, Ideal For Everyday Living And Entertaining. Enjoy The Convenience Of Multiple Levels Of Living Space, Perfect For Growing Families, First-Time Buyers, Or Investors. Close To Schools, Parks, Transit, Shopping, Highways, And All Essential Amenities.
For sale
C$699,000
64 Bernard Ave, Brampton, ON L6Y 5S4
4beds
3baths
Townhouse
Built in ----
-- sqft lot
$-- Zestimate®
C$--/sqft
C$85/mo HOA
What's special
Bright and functional layoutOpen-concept main floor
- 97 days |
- 10 |
- 1 |
Zillow last checked:
Listing updated:
Listed by:
RE/MAX SKYWAY REALTY INC.
Source: TRREB,MLS®#: W13139798 Originating MLS®#: Toronto Regional Real Estate Board
Originating MLS®#: Toronto Regional Real Estate BoardFacts & features
Interior
Bedrooms & bathrooms
- Bedrooms: 4
- Bathrooms: 3
Primary bedroom
- Description: Primary Bedroom
- Level: Third
- Area: 18.69 Square Meters
- Area source: Other
- Dimensions: 4.45 x 4.20
Bedroom 2
- Description: Bedroom 2
- Level: Third
- Area: 11.8 Square Meters
- Area source: Other
- Dimensions: 3.96 x 2.98
Bedroom 3
- Description: Bedroom 3
- Level: Upper
- Area: 8.85 Square Meters
- Area source: Other
- Dimensions: 3.23 x 2.74
Breakfast
- Description: Breakfast
- Level: Main
- Area: 8.17 Square Meters
- Area source: Other
- Dimensions: 2.98 x 2.74
Den
- Description: Den
- Level: Second
- Area: 6.66 Square Meters
- Area source: Other
- Dimensions: 2.74 x 2.43
Family room
- Description: Family Room
- Level: Ground
- Area: 15.68 Square Meters
- Area source: Other
- Dimensions: 3.96 x 3.96
Kitchen
- Description: Kitchen
- Level: Second
- Area: 8.7 Square Meters
- Area source: Other
- Dimensions: 2.98 x 2.92
Living room
- Description: Living Room
- Level: Second
- Area: 29.99 Square Meters
- Area source: Other
- Dimensions: 5.79 x 5.18
Heating
- Forced Air, Gas
Cooling
- Central Air
Appliances
- Laundry: Ensuite
Features
- None
- Basement: None
- Has fireplace: No
Interior area
- Living area range: 1400-1599 null
Property
Parking
- Total spaces: 3
- Parking features: Private
- Has attached garage: Yes
Features
- Stories: 3
Details
- Parcel number: 14079537
Construction
Type & style
- Home type: Townhouse
- Property subtype: Townhouse
- Attached to another structure: Yes
Materials
- Brick
Community & HOA
HOA
- Services included: None
- HOA fee: C$85 monthly
- HOA name: pcc
Location
- Region: Brampton
Financial & listing details
- Annual tax amount: C$5,198
- Date on market: 5/17/2026
Price history
Price history is unavailable.
Public tax history
Tax history is unavailable.
Climate risks
Neighborhood: Fletcher's Creek South
Nearby schools
GreatSchools rating
No schools nearby
We couldn't find any schools near this home.
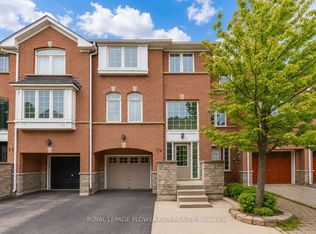
- C$777,7774 bd3 ba-- sqft79 Bernard Ave, Brampton, ON L6Y5S3For Sale
- C$--3 bd3 ba3k sqft85 Bernard Ave, Brampton, ON L6Y5S3Off Market
- C$775,0004 bd4 ba-- sqft26 Beeston Rd, Brampton, ON L6Y5S6For Sale

- C$--3 bd4 ba-- sqft21 Axelrod Ave, Brampton, ON L6Y5S9Off Market
- C$--2 bd2 ba1k sqft200 Malta Ave #406, Brampton, ON L6Y6H8Off Market
- C$799,9994 bd3 ba-- sqft200 Malta Ave #31, Brampton, ON L6Y6H8For Sale
- C$2,8004 bd3 ba-- sqft200 Malta Ave #92, Brampton, ON L6Y6H8For Rent
- C$--3 bd3 ba2k sqft200 Malta Ave #28, Brampton, ON L6Y6H8Off Market
Similar homes
- C$699,9004 bd3 ba-- sqft74 Metro Cres, Brampton, ON L7A 4P1For Sale
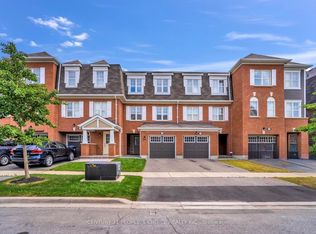 MLS ID #W13650464, CENTURY 21 PEOPLE`S CHOICE REALTY INC.. TRREB
 - C$749,9994 bd4 ba-- sqft21 Garden Ave, Brampton, ON L6X 1M4For Sale
 MLS ID #W13692894, EXECUTIVE REAL ESTATE SERVICES LTD.. TRREB
 - C$699,9004 bd4 ba-- sqft1484 Torrington Dr #75, Mississauga, ON L5V 1Y2For Sale
 MLS ID #W13633324, RE/MAX REALTY SERVICES INC.. TRREB
 - C$769,9993 bd4 ba-- sqft6 Pulberry Close #151, Brampton, ON L6Y 6E6For Sale
 MLS ID #W13462690, RE/MAX GOLD REALTY INC.. TRREB
 - C$599,9003 bd3 ba-- sqft200 Veterans Dr Unit 10, Brampton, ON L7A 4S6For SaleMLS ID #W13693528, RE/MAX SKYWAY REALTY INC.. TRREB
- C$629,9004 bd4 ba-- sqft10 Hartnell Sq, Brampton, ON L6S 5W7For SaleMLS ID #W13646090, RE/MAX REALTY SERVICES INC.. TRREB
- C$769,9004 bd3 ba-- sqft31 Betterton Cres, Brampton, ON L7A 0S5For SaleMLS ID #W13673378, HOMELIFE SILVERCITY REALTY INC.. TRREB
- C$825,0004 bd3 ba-- sqft12 Cailiff St, Brampton, ON L6Y 0P9For SaleMLS ID #W13138108, RE/MAX GOLD REALTY INC.. TRREB
- C$774,9004 bd3 ba-- sqft72 Rockman Cres, Brampton, ON L7A 4B4For SaleMLS ID #W13646384, RE/MAX REALTY SERVICES INC.. TRREB
- C$799,0004 bd4 ba-- sqft28 Rivermere Ct, Brampton, ON L7A 1R4For SaleMLS ID #W13191326, RE/MAX GOLD REALTY INC.. TRREB
- C$749,0004 bd4 ba-- sqft25 Ural Cir, Brampton, ON L6R 1H3For SaleMLS ID #W13650824, TEAM PANAG REAL ESTATE INC.. TRREB
- C$679,9994 bd2 ba-- sqft6780 Formentera Ave Unit 15, Mississauga, ON L5N 2L1For SaleMLS ID #W13597282, RE/MAX REAL ESTATE CENTRE INC.. TRREB
- C$697,5003 bd3 ba-- sqft30 Wickstead Ct, Brampton, ON L6R 1N8For SaleMLS ID #W13091730, RE/MAX GOLD REALTY INC.. TRREB
- C$647,1105 bd4 ba-- sqft11 Juliette Sq, Brampton, ON L6S 2M6For SaleMLS ID #W13682506, RE/MAX REALTY SERVICES INC.. TRREB
- C$814,9005 bd4 ba-- sqft6830 Meadowvale Town Centre Cir #48, Mississauga, ON L5N 7T5For SaleMLS ID #W13700016, ROYAL LEPAGE TERREQUITY BHAVSAR REALTY. TRREB
- C$670,0003 bd3 ba-- sqft23 Rain Lily Ln, Brampton, ON L6R 1S4For SaleMLS ID #W13604002, RE/MAX GOLD REALTY INC.. TRREB
- C$680,0003 bd4 ba-- sqft63 Wickstead Ct, Brampton, ON L6R 1N8For SaleMLS ID #W13494982, RE/MAX METROPOLIS REALTY. TRREB
- C$779,9994 bd3 ba-- sqft50 Ganton Hts, Brampton, ON L7A 0T3For SaleMLS ID #W13551456, RE/MAX GOLD REALTY INC.. TRREB
- C$749,9004 bd3 ba-- sqft273 Hansen Rd N, Brampton, ON L6V 2T5For SaleMLS ID #W13496278, TEAM PANAG REAL ESTATE INC.. TRREB
- C$820,0004 bd5 ba-- sqft82 Oakmore Ln, Brampton, ON L6Y 6H5For SaleMLS ID #W13571878, RE/MAX OPTIMUM REALTY. TRREB
