JUST ONE WORD !! WOW !! Introducing this spacious & fully upgraded semi-detached home nestled in the heart of Brampton. The home features a combined Living & Dining room perfect for entertaining guests or enjoying quality family time. The main floor has a 2 pc washroom, living room with beautiful wall panels and a accent wall with fireplace has loads of natural light and new stairs with iron pickets. The upper level has three bedrooms, providing plenty of space for everyone in the family. Each bedroom offers comfort, closets, vinyl, and privacy. Master bedroom has its own brand new 5 piece ensuite washroom and a walk in closet. One of the highlights of this property is the large basement recreation room and a small kitchen with full rough in for the full washroom with walls and door. This versatile space can be transformed to suit your needs, whether you envision a home theatre, a playroom for the kids, or a home gym. This Home is perfect for Entertaining Family & Friends. Located in a vibrant neighborhood, you'll have easy access to Brampton's best amenities, including Schools, Daycares, Parks, Trails, Restaurants, Groceries, Public transit, Highways, Etc. A Must See!!
For sale
Street View
C$749,900
273 Hansen Rd N, Brampton, ON L6V 2T5
4beds
3baths
Single Family Residence
Built in ----
3,000 Square Feet Lot
$-- Zestimate®
C$--/sqft
C$-- HOA
What's special
Beautiful wall panelsAccent wall with fireplaceLoads of natural lightLarge basement recreation room
- 84 days
- 7
- 0
Zillow last checked:
Listing updated:
Listed by:
TEAM PANAG REAL ESTATE INC.
Source: TRREB,MLS®#: W13496278 Originating MLS®#: Toronto Regional Real Estate Board
Originating MLS®#: Toronto Regional Real Estate BoardFacts & features
Interior
Bedrooms & bathrooms
- Bedrooms: 4
- Bathrooms: 3
Primary bedroom
- Level: Second
- Dimensions: 3.3 x 4.19
Bedroom 2
- Level: Second
- Dimensions: 2.94 x 2.43
Bedroom 3
- Level: Second
- Dimensions: 3.22 x 3.3
Dining room
- Level: Main
- Dimensions: 2.84 x 2.54
Kitchen
- Level: Main
- Dimensions: 4.72 x 2.38
Living room
- Level: Main
- Dimensions: 3.22 x 4.64
Heating
- Forced Air, Electric
Cooling
- Central Air
Features
- Flooring: Carpet Free
- Basement: Finished
- Has fireplace: Yes
Interior area
- Living area range: 1100-1500 null
Property
Parking
- Total spaces: 4
- Parking features: Private
- Has garage: Yes
Features
- Stories: 2
- Pool features: None
Lot
- Size: 3,000 Square Feet
Details
- Parcel number: 141400309
Construction
Type & style
- Home type: SingleFamily
- Property subtype: Single Family Residence
Materials
- Brick, Vinyl Siding
- Foundation: Concrete
- Roof: Shingle
Utilities & green energy
- Sewer: Sewer
Community & HOA
Location
- Region: Brampton
Financial & listing details
- Annual tax amount: C$4,586
- Date on market: 6/26/2026
Price history
Price history is unavailable.
Public tax history
Tax history is unavailable.
Climate risks
Neighborhood: MADOC
Nearby schools
GreatSchools rating
No schools nearby
We couldn't find any schools near this home.

Similar homes
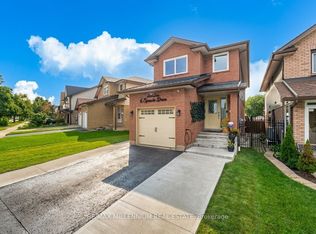
- C$799,0004 bd3 ba-- sqft6 Sproule Dr, Brampton, ON L6V 4B9For Sale
 MLS ID #W13804918, RE/MAX MILLENNIUM REAL ESTATE. TRREB
 - C$749,9994 bd4 ba-- sqft21 Garden Ave, Brampton, ON L6X 1M4For Sale
 MLS ID #W13692894, EXECUTIVE REAL ESTATE SERVICES LTD.. TRREB
 - C$779,0005 bd3 ba-- sqft54 Niagara Pl, Brampton, ON L6S 4Y8For Sale
 MLS ID #W13757310, RIGHT AT HOME REALTY INC.. TRREB
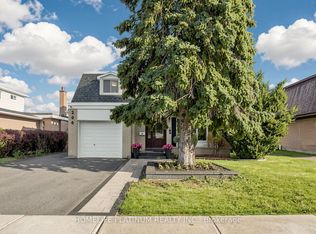
 - C$775,0004 bd3 ba-- sqft206 McMurchy Ave S, Brampton, ON L6Y 1Z3For Sale
 MLS ID #W13760246, HOMELIFE PLATINUM REALTY INC.. TRREB
