Welcome to this spacious 3-bedroom freehold townhouse, situated on a generous 20 x 100 ft lot. Offering a flexible layout with plenty of room for families, the home features three bedrooms, additional office or bedroom space, and a finished basement with a large recreation room. The living room walks out to a deep, fully fenced backyard-perfect for entertaining, gardening, or simply relaxing outdoors. The spacious primary bedroom features two large closets along with a versatile area ideal for a home office or sitting area. The finished basement provides even more living space, with a generous recreation room plus additional space that can be used as an office or bedroom. Conveniently located within walking distance of groceries and shopping, and just steps from schools, parks, and public transit, this home offers space, flexibility, and everyday convenience. Well maintained home with the following updates: new energy-efficient windows and doors installed in 2023, including the front door, patio sliding door, kitchen window and bedroom windows. Custom blinds and shutters were also installed in 2023. The entire roof, driveway and backyard fencing were completed in 2020, with the pressure-treated wood fencing stained and maintained.
For sale
C$669,999
151 Greene Dr, Brampton, ON L6V 2P2
3beds
2baths
Townhouse
Built in ----
2,008 Square Feet Lot
$-- Zestimate®
C$--/sqft
C$-- HOA
What's special
Spacious primary bedroomTwo large closetsGenerous recreation room
- 4 days
- 12
- 0
Zillow last checked:
Listing updated:
Listed by:
RE/MAX REALTY SERVICES INC.
Source: TRREB,MLS®#: W13780046 Originating MLS®#: Toronto Regional Real Estate Board
Originating MLS®#: Toronto Regional Real Estate BoardFacts & features
Interior
Bedrooms & bathrooms
- Bedrooms: 3
- Bathrooms: 2
Primary bedroom
- Level: Second
- Dimensions: 5.2 x 4.9
Bedroom 2
- Level: Second
- Dimensions: 3.7 x 2.45
Bedroom 3
- Level: Second
- Dimensions: 3.7 x 3.35
Dining room
- Level: Main
- Dimensions: 3.31 x 2.43
Kitchen
- Level: Main
- Dimensions: 3.47 x 2.87
Living room
- Level: Main
- Dimensions: 4.75 x 3.45
Heating
- Forced Air, Gas
Cooling
- Central Air
Features
- Flooring: Carpet Free
- Basement: Finished
- Has fireplace: No
Interior area
- Living area range: 1100-1500 null
Property
Parking
- Total spaces: 3
- Parking features: Private
- Has garage: Yes
Features
- Stories: 2
- Pool features: None
Lot
- Size: 2,008 Square Feet
- Features: Library, Park, Place Of Worship, Public Transit, Rec./Commun.Centre, School
Details
- Additional structures: Fence - Full
- Parcel number: 141400176
Construction
Type & style
- Home type: Townhouse
- Property subtype: Townhouse
Materials
- Aluminum Siding, Brick
- Foundation: Concrete
- Roof: Asphalt Shingle
Utilities & green energy
- Sewer: Sewer
Community & HOA
Location
- Region: Brampton
Financial & listing details
- Annual tax amount: C$4,621
- Date on market: 9/14/2026
Price history
Price history is unavailable.
Public tax history
Tax history is unavailable.
Climate risks
Neighborhood: MADOC
Nearby schools
GreatSchools rating
No schools nearby
We couldn't find any schools near this home.
Similar homes
- C$699,0006 bd3 ba-- sqft31 Ivybridge Dr, Brampton, ON L6V 2X1For Sale
 MLS ID #W13794194, URBAN REALTY POINT. TRREB
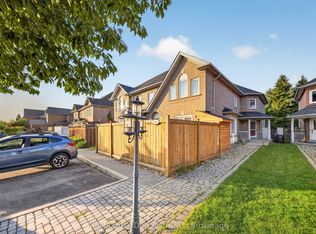
 - C$599,9004 bd3 ba-- sqft142 Pressed Brick Dr, Brampton, ON L6V 4K6For Sale
 MLS ID #W13798516, RE/MAX GOLD REALTY INC.. TRREB
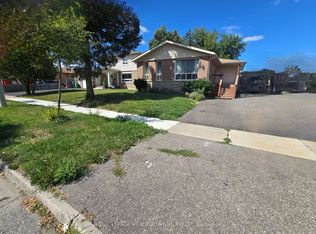
 - C$709,0005 bd2 ba-- sqft46 Reigate Ave, Brampton, ON L6V 2E3For Sale
 MLS ID #W13788424, ROYAL LEPAGE MEADOWTOWNE REALTY. TRREB
 - C$671,9003 bd1 ba-- sqft88 McCaul St, Brampton, ON L6V 1J3For Sale
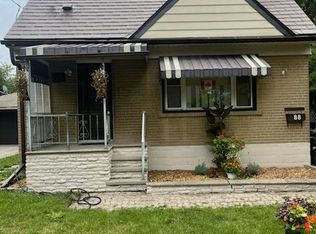 MLS ID #W13800670, TAILOR MADE REAL ESTATE INC.. TRREB
