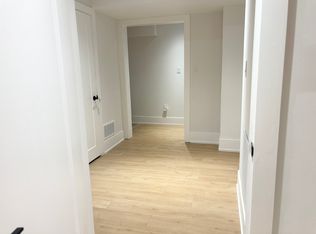
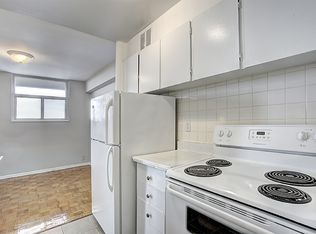
Welcome to this charming detached 3-bedroom home ideally situated on a quiet, mature street in central Brampton. Set on a large lot with a spacious private rear deck, this home offers excellent outdoor space for entertaining, relaxing and enjoying the privacy of your own backyard.The main floor features a comfortable bedroom, while the second level offers 2 generous-sized bedrooms. Laminate flooring throughout provides a clean and easy-care finish.An oversized garage with 200-amp electrical service is an exceptional feature, offering plenty of space for a workshop, hobbyist or additional storage. The driveway provides parking for up to 6 vehicles.The durable metal roof comes with a 50-year warranty, providing added peace of mind for years to come. A wonderful opportunity to own a detached home on a large lot with excellent parking, a versatile garage and a private backyard in a well-established Brampton neighbourhood.
For sale
C$671,900
88 McCaul St, Brampton, ON L6V 1J3
3beds
1baths
Single Family Residence
Built in ----
6,550 Square Feet Lot
$-- Zestimate®
C$--/sqft
C$-- HOA
What's special
Large lotSpacious private rear deckLaminate flooring throughout
- 14 hours
- 2
- 0
Zillow last checked:
Listing updated:
Listed by:
TAILOR MADE REAL ESTATE INC.
Source: TRREB,MLS®#: W13800670 Originating MLS®#: Toronto Regional Real Estate Board
Originating MLS®#: Toronto Regional Real Estate BoardFacts & features
Interior
Bedrooms & bathrooms
- Bedrooms: 3
- Bathrooms: 1
Primary bedroom
- Level: Main
- Dimensions: 3.75 x 2.74
Bedroom 2
- Level: Second
- Dimensions: 4.29 x 2.86
Bedroom 3
- Level: Second
- Dimensions: 4.29 x 3.47
Kitchen
- Level: Main
- Dimensions: 4.14 x 2.28
Laundry
- Level: Lower
- Dimensions: 3.5 x 2.2
Living room
- Level: Main
- Dimensions: 4.85 x 3.15
Recreation
- Level: Basement
- Dimensions: 7.23 x 3.33
Utility room
- Level: Lower
- Dimensions: 4.9 x 2.85
Heating
- Forced Air, Gas
Cooling
- Central Air
Features
- Flooring: Carpet Free
- Basement: Unfinished
- Has fireplace: No
Interior area
- Living area range: 700-1100 null
Property
Parking
- Total spaces: 7
- Parking features: Private
- Has garage: Yes
Features
- Stories: 1.5
- Pool features: None
Lot
- Size: 6,550 Square Feet
- Features: Hospital, Library, School, Public Transit, Rec./Commun.Centre, School Bus Route
Details
- Parcel number: 141350025
Construction
Type & style
- Home type: SingleFamily
- Property subtype: Single Family Residence
Materials
- Aluminum Siding, Brick
- Foundation: Concrete
- Roof: Metal
Utilities & green energy
- Sewer: Sewer
Community & HOA
Location
- Region: Brampton
Financial & listing details
- Annual tax amount: C$4,110
- Date on market: 9/18/2026
Price history
Price history is unavailable.
Public tax history
Tax history is unavailable.
Climate risks
Neighborhood: Brampton North
Nearby schools
GreatSchools rating
No schools nearby
We couldn't find any schools near this home.

Similar homes
- C$709,0005 bd2 ba-- sqft46 Reigate Ave, Brampton, ON L6V 2E3For Sale
 MLS ID #W13788424, ROYAL LEPAGE MEADOWTOWNE REALTY. TRREB
 - C$749,9003 bd2 ba-- sqft74 McCaul St, Brampton, ON L6V 1J3For Sale
 MLS ID #W13620114, RIGHT AT HOME REALTY INC.. TRREB
 - C$699,0006 bd3 ba-- sqft31 Ivybridge Dr, Brampton, ON L6V 2X1For Sale
 MLS ID #W13794194, URBAN REALTY POINT. TRREB
 - C$649,9003 bd1 ba-- sqft54 Woodward Ave, Brampton, ON L6V 1K4For Sale
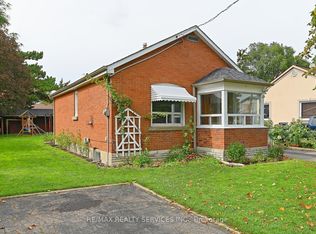 MLS ID #W13745970, RE/MAX REALTY SERVICES INC.. TRREB
