Welcome to this beautiful 2-storey townhome in the heart of Brampton, offering 3 +1 spacious bedrooms, 4 washrooms , and hardwood flooring throughout. The bright and inviting living and family room features a cozy fireplace and flows into the dining area and kitchen, complete with stainless steel appliances, granite countertops, and cabinetry. The kitchen also provides convenient access to the backyard, offering plenty of potential for outdoor entertaining, gardening or creating your own private outdoor lounge. Upstairs, you will find three generously sized bedrooms and two full bathrooms. The spacious primary bedroom features a private ensuite, while the two additional bedrooms provide plenty of space for family, guests, or a home office. The finished basement offers an open-concept layout with endless possibilities, along with an additional bathroom and a dedicated laundry area. Ideally located within walking distance of Bramalea City Centre, grocery stores, restaurants, schools, and medical services, and just minutes from Chinguacousy Park, offering skating, splash pads, trails, and year-round recreation. A fantastic opportunity for first-time buyers, growing families, or downsizers!
For sale
C$629,900
10 Hartnell Sq, Brampton, ON L6S 5W7
4beds
4baths
Townhouse
Built in ----
-- sqft lot
$-- Zestimate®
C$--/sqft
C$748/mo HOA
What's special
Hardwood flooring throughoutCozy fireplaceStainless steel appliancesGranite countertopsThree generously sized bedroomsSpacious primary bedroomPrivate ensuite
- 16 hours |
- 3 |
- 0 |
Zillow last checked:
Listing updated:
Listed by:
RE/MAX REALTY SERVICES INC.
Source: TRREB,MLS®#: W13646090 Originating MLS®#: Toronto Regional Real Estate Board
Originating MLS®#: Toronto Regional Real Estate BoardFacts & features
Interior
Bedrooms & bathrooms
- Bedrooms: 4
- Bathrooms: 4
Primary bedroom
- Level: Second
- Dimensions: 5.1 x 3.29
Bedroom 2
- Level: Second
- Dimensions: 3.26 x 2.74
Bedroom 3
- Level: Second
- Dimensions: 3.05 x 3.05
Dining room
- Level: Main
- Dimensions: 3.65 x 3.05
Kitchen
- Level: Main
- Dimensions: 5.45 x 2.47
Living room
- Level: Main
- Dimensions: 4.87 x 3.05
Recreation
- Level: Basement
- Dimensions: 11.52 x 5.3
Heating
- Forced Air, Gas
Cooling
- Central Air
Appliances
- Laundry: In-Suite Laundry
Features
- Other
- Basement: Finished
- Has fireplace: Yes
Interior area
- Living area range: 1400-1599 null
Video & virtual tour
Property
Parking
- Total spaces: 2
- Parking features: Garage
- Has garage: Yes
Features
- Stories: 2
Details
- Parcel number: 193580059
Construction
Type & style
- Home type: Townhouse
- Property subtype: Townhouse
Materials
- Brick
Community & HOA
HOA
- Services included: None
- HOA fee: C$748 monthly
- HOA name: 43
Location
- Region: Brampton
Financial & listing details
- Annual tax amount: C$4,010
- Date on market: 8/6/2026
R
RE/MAX REALTY SERVICES INC.
By pressing Contact Agent, you agree that the real estate professional identified above may call/text you about your search, which may involve use of automated means and pre-recorded/artificial voices. You don't need to consent as a condition of buying any property, goods, or services. Message/data rates may apply. You also agree to our Terms of Use. Zillow does not endorse any real estate professionals. We may share information about your recent and future site activity with your agent to help them understand what you're looking for in a home.
Price history
Price history is unavailable.
Public tax history
Tax history is unavailable.
Climate risks
Neighborhood: Central Park
Nearby schools
GreatSchools rating
No schools nearby
We couldn't find any schools near this home.
- C$--3 bd3 ba900 sqft6 Hartnell Sq, Brampton, ON L6S5W7Off Market
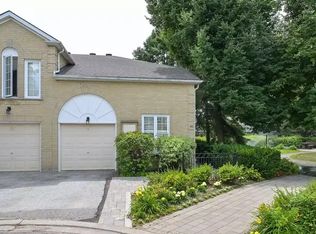
- C$--3 bd3 ba-- sqft6 Hartnell Sq #1A, Brampton, ON L6S5W7Off Market
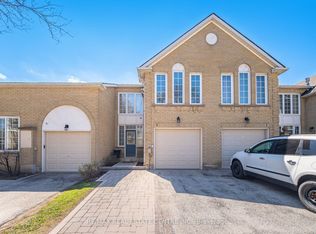
- C$569,9024 bd4 ba-- sqft3 Hartnell Sq #2, Brampton, ON L6S5W7For Sale
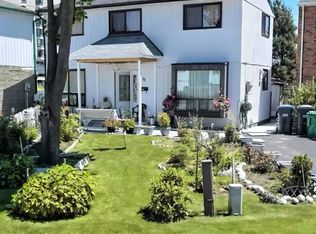
- C$629,0004 bd2 ba-- sqft95 Huntingwood Cres, Brampton, ON L6S1S5For Sale
- C$--2 bd1 ba767 sqft2 Hanover Rd #106, Brampton, ON L6S4H9Off Market
- C$--1 bd1 ba594 sqft2 Hanover Rd #1B-1BA-594SQFT, Brampton, ON L6S4H9Off Market
- C$--2 bd1 ba1.1k sqft2 Hanover Rd #2B-1BA-1104SQFT, Brampton, ON L6S4H9Off Market
- C$--1 bd1 ba774 sqft2 Hanover Rd #2B-1BA-1015SQFT, Brampton, ON L6S4H9Off Market
Similar homes
- C$599,0004 bd2 ba-- sqft155 Enderby Cres, Brampton, ON L6T 4C7For Sale
 MLS ID #W13647176, RE/MAX REALTY SPECIALISTS INC.. TRREB
 - C$575,0003 bd2 ba-- sqft43 Vodden Ct #47, Brampton, ON L6V 2V7For Sale
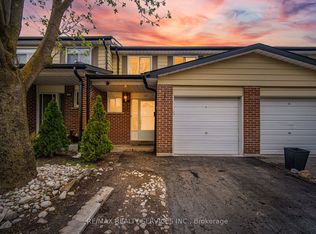 MLS ID #W13639334, RE/MAX REALTY SERVICES INC.. TRREB
 - C$619,9004 bd2 ba-- sqft1 Tara Park Ct #1, Brampton, ON L6V 3E4For Sale
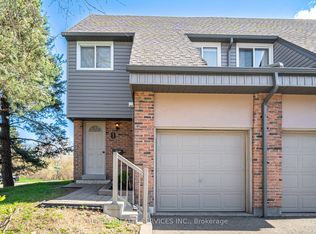 MLS ID #W13509042, RE/MAX REALTY SERVICES INC.. TRREB
 - C$809,0004 bd2 ba-- sqft47 Belmont Dr, Brampton, ON L6T 2K5For Sale
 MLS ID #W13633240, RE/MAX GOLD REALTY INC.. TRREB
 - C$670,0003 bd3 ba-- sqft23 Rain Lily Ln, Brampton, ON L6R 1S4For SaleMLS ID #W13604002, RE/MAX GOLD REALTY INC.. TRREB
- C$699,0004 bd3 ba-- sqft118 Nathaniel Cres, Brampton, ON L6Y 5M3For SaleMLS ID #W13644886, RE/MAX OPTIMUM REALTY. TRREB
- C$774,9004 bd3 ba-- sqft72 Rockman Cres, Brampton, ON L7A 4B4For SaleMLS ID #W13646384, RE/MAX REALTY SERVICES INC.. TRREB
- C$729,9003 bd2 ba-- sqft15 Ferndale Cres, Brampton, ON L6W 1G1For SaleMLS ID #W13633644, RE/MAX REALTY SERVICES INC.. TRREB
- C$699,9004 bd4 ba-- sqft1484 Torrington Dr #75, Mississauga, ON L5V 1Y2For SaleMLS ID #W13633324, RE/MAX REALTY SERVICES INC.. TRREB
- C$649,0003 bd4 ba-- sqft62 Brisbane Ct, Brampton, ON L6R 1V4For SaleMLS ID #W13428660, RE/MAX METROPOLIS REALTY. TRREB
- C$624,9003 bd2 ba-- sqft18 Peterson Ct, Brampton, ON L6Z 1K6For SaleMLS ID #W13216174, RE/MAX GOLD REALTY INC.. TRREB
- C$689,9004 bd4 ba-- sqft2530 Countryside Dr #5, Brampton, ON L6R 3T4For SaleMLS ID #W13567974, ORIGIN COLLECTIVE REALTY LTD.. TRREB
- C$649,9003 bd3 ba-- sqft34 Stornwood Ct #34, Brampton, ON L6W 4H8For SaleMLS ID #W13552326, RE/MAX GOLD REALTY INC.. TRREB
- C$759,9004 bd4 ba-- sqft29 Lonestar Cres, Brampton, ON L7A 2H9For SaleMLS ID #W13639946, RE/MAX REALTY SERVICES INC.. TRREB
- C$799,9005 bd4 ba-- sqft18 Seedland Cres, Brampton, ON L6R 0Z6For SaleMLS ID #W13628406, RE/MAX REALTY SERVICES INC.. TRREB
- C$697,9995 bd3 ba-- sqft18 Gold Pine Ct, Brampton, ON L6S 2K6For SaleMLS ID #W13498964, RE/MAX REALTY SERVICES INC.. TRREB
- C$699,0004 bd3 ba-- sqft64 Bernard Ave, Brampton, ON L6Y 5S4For SaleMLS ID #W13139798, RE/MAX SKYWAY REALTY INC.. TRREB
- C$649,9003 bd2 ba-- sqft85 Eldomar Ave, Brampton, ON L6W 1P9For SaleMLS ID #W13574198, RE/MAX REALTY SERVICES INC.. TRREB
- C$724,0004 bd2 ba-- sqft36 Belmont Dr, Brampton, ON L6T 2K3For SaleMLS ID #W13575794, RE/MAX GOLD REALTY INC.. TRREB
- C$799,9005 bd4 ba-- sqft86 Tideland Dr, Brampton, ON L7A 2W1For SaleMLS ID #W13644148, RE/MAX REALTRON REALTY INC.. TRREB
