Absolutely Stunning !!! FREEHOLD Townhouse In High Demand Area Of Brampton . 3+2 Bdrms +Den On 2nd Floor , 4 Washroom . Finished Basement (1Bedroom,1 Washroom & Kitchen ) . Upgraded kitchen with quartz counter with same backsplash #pot lights in house ## Good sized bedrooms + one extra room use as a den or office . Extended Driveway 4 Car Parking ( 1 Garage & 3 Driveway) Concrete Patio in the backyard. ### Walking Distance to schools, parks, shops, restaurants, and transit . House is Ready to Move in .
Under contract
C$759,900
18 Seedland Cres, Brampton, ON L6R 0Z6
5beds
4baths
Townhouse
Built in ----
2,304 Square Feet Lot
$-- Zestimate®
C$--/sqft
C$-- HOA
What's special
- 6 days
- 5
- 0
Zillow last checked:
Listing updated:
Listed by:
RE/MAX REALTY SERVICES INC.
Source: TRREB,MLS®#: W13808288 Originating MLS®#: Toronto Regional Real Estate Board
Originating MLS®#: Toronto Regional Real Estate BoardFacts & features
Interior
Bedrooms & bathrooms
- Bedrooms: 5
- Bathrooms: 4
Primary bedroom
- Description: Primary Bedroom
- Level: Second
- Area: 17.97 Square Meters
- Area source: Other
- Dimensions: 3.47 x 5.18
Bedroom
- Level: Basement
- Dimensions: 0 x 0
Bedroom 2
- Description: Bedroom 2
- Level: Second
- Area: 10.26 Square Meters
- Area source: Other
- Dimensions: 2.78 x 3.69
Bedroom 3
- Description: Bedroom 3
- Level: Second
- Area: 8.33 Square Meters
- Area source: Other
- Dimensions: 2.74 x 3.04
Other
- Level: Basement
- Dimensions: 0 x 0
Dining room
- Description: Dining Room
- Level: Main
- Area: 8.69 Square Meters
- Area source: Other
- Dimensions: 2.74 x 3.17
Great room
- Description: Great Room
- Level: Main
- Area: 17.91 Square Meters
- Area source: Other
- Dimensions: 5.30 x 3.38
Kitchen
- Description: Kitchen
- Level: Main
- Area: 8.58 Square Meters
- Area source: Other
- Dimensions: 2.56 x 3.35
Office
- Description: Office
- Level: Second
- Area: 0 Square Meters
- Area source: Other
- Dimensions: 0 x 0
Heating
- Forced Air, Gas
Cooling
- Central Air
Features
- Other
- Basement: Finished
- Has fireplace: No
Interior area
- Living area range: 1500-2000 null
Property
Parking
- Total spaces: 3
- Parking features: Mutual
- Has attached garage: Yes
Features
- Stories: 2
- Pool features: None
Lot
- Size: 2,304 Square Feet
- Features: Irregular Lot
Details
- Parcel number: 142262637
Construction
Type & style
- Home type: Townhouse
- Property subtype: Townhouse
- Attached to another structure: Yes
Materials
- Brick
- Foundation: Concrete
- Roof: Shingle
Utilities & green energy
- Sewer: Sewer
Community & HOA
Location
- Region: Brampton
Financial & listing details
- Annual tax amount: C$5,523
- Date on market: 9/21/2026
Price history
Price history is unavailable.
Public tax history
Tax history is unavailable.
Climate risks
Neighborhood: Sandringham
Nearby schools
GreatSchools rating
No schools nearby
We couldn't find any schools near this home.

Similar homes
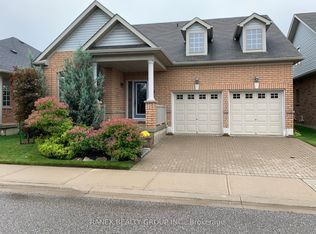
- C$799,0005 bd3 ba-- sqft51 Blue Spruce St, Brampton, ON L6R 1C4For Sale
 MLS ID #W13814482, RE/MAX REALTY SPECIALISTS INC.. TRREB
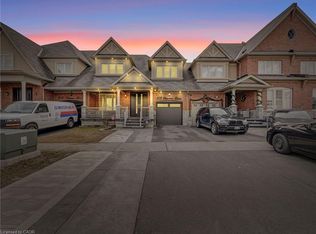
 - C$758,0004 bd3 ba-- sqft72 Rockman Cres, Brampton, ON L7A 4B4For Sale
 MLS ID #W13819766, RE/MAX REALTY SERVICES INC.. TRREB
 - C$729,0003 bd3 ba-- sqft94 Timbertop Cres, Brampton, ON L6R 3J2For Sale
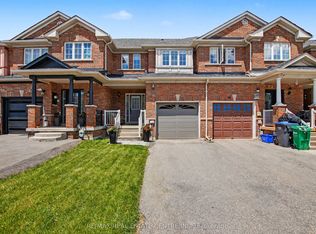 MLS ID #W13790466, RE/MAX REAL ESTATE CENTRE INC.. TRREB
 - C$760,0003 bd3 ba-- sqft33 Bay Breeze Dr, Brampton, ON L6R 0M1For Sale
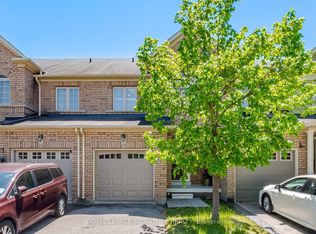 MLS ID #W13195684, ROYAL LEPAGE SIGNATURE REALTY. TRREB
