Awesome Location And A Fully Upgraded Freehold Townhouse With Ravine Lot And A Professionally Done Deck On West Side With Lots Of Sun. The whole house is freshly painted with New Basement Flooring, California Shutters, Pot Lights Inside And Out, Gorgeous 4-Bedroom, 3.5-Washroom With Approximately 2,600 square feet Of Above Grade Space. Great Opportunity To Own This Rarely Available Premium Lot With Finished Basement. Many Features Include Hardwood Flooring, 2 Family Rooms, Spacious Layout With All generously sized Bedrooms, A Solid Oak Staircase, A Porche At Entrance To Enjoy Relaxed Evenings And Mornings. Close To All Amenities, Walmart, Gas Stations, Schools, Tim Hortons, New Car Showrooms, Parks and Highways - 410 / 407 / 403.
Sold for $898,000
C$898,000
106 Naperton Dr, Brampton, ON L6R 0Z9
4beds
2,168sqft
Row/Townhouse, Residential
Built in ----
2,754 Square Feet Lot
$-- Zestimate®
C$414/sqft
C$3,260 Estimated rent
Home value
Not available
Estimated sales range
Not available
Not available
Owner options
List your home for rent
C$3,260/mo
Rent Zestimate®
Find your next renter with Zillow Rental Manager. Plus, with online applications, you can quickly screen prospective tenants – for free.
C$3,260/mo
Rent Zestimate®
Refinance and save
C$3,796/mo
Est. payment
Refinancing to a lower rate could help reduce your monthly payments and save thousands over the life of the loan.
C$3,796/mo
Est. payment
Explore your selling options
Work with a Zillow partner agent
Leverage their expertise and Zillow's premium Showcase listings to get your home seen by more buyers.
Get startedList with your own agent
Get your home in front of millions of buyers by listing it on Zillow.
Learn how to do itSell it yourself
Take full control of how buyers see your home on Zillow by listing For Sale by Owner (FSBO).
List your homeWhat's special
Zillow last checked:
Listing updated:
Listed by:
Harry Chopra, Broker,
ROYAL LEPAGE SIGNATURE REALTY
Source: ITSO,MLS®#: 40741351Originating MLS®#: Cornerstone Association of REALTORS®
Facts & features
Interior
Bedrooms & bathrooms
- Bedrooms: 4
- Bathrooms: 4
- Full bathrooms: 3
- 1/2 bathrooms: 1
- Main level bathrooms: 1
Other
- Level: Second
Bedroom
- Level: Second
Bedroom
- Level: Second
Bedroom
- Level: Second
Bathroom
- Features: 4-Piece
- Level: Second
Bathroom
- Features: 4-Piece
- Level: Second
Bathroom
- Features: 2-Piece
- Level: Main
Bathroom
- Features: 4-Piece
- Level: Lower
Other
- Level: Basement
Dining room
- Level: Main
Family room
- Level: Main
Kitchen
- Level: Main
Living room
- Level: Main
Office
- Level: Basement
Recreation room
- Level: Basement
Heating
- Forced Air, Natural Gas
Cooling
- Central Air
Appliances
- Laundry: Lower Level
Features
- None
- Basement: Full,Finished
- Has fireplace: No
Interior area
- Total structure area: 2,168
- Total interior livable area: 2,168 sqft
- Finished area above ground: 2,168
Property
Parking
- Total spaces: 5
- Parking features: Attached Garage, Private Drive Double Wide
- Attached garage spaces: 1
- Uncovered spaces: 4
Features
- Frontage type: East
- Frontage length: 29.99
Lot
- Size: 2,754 Square Feet
- Dimensions: 29.99 x 91.86
- Features: Urban, Hospital, Library, Park, Rec./Community Centre, Schools
Details
- Parcel number: 142263044
- Zoning: A1
Construction
Type & style
- Home type: Townhouse
- Architectural style: Two Story
- Property subtype: Row/Townhouse, Residential
- Attached to another structure: Yes
Materials
- Brick, Block
- Roof: Asphalt Shing
Condition
- 6-15 Years
- New construction: No
Utilities & green energy
- Sewer: Sewer (Municipal)
- Water: Municipal
Community & HOA
Location
- Region: Brampton
Financial & listing details
- Price per square foot: C$414/sqft
- Annual tax amount: C$4,960
- Date on market: 6/14/2025
- Inclusions: Other
Price history
| Date | Event | Price |
|---|---|---|
| 10/20/2025 | Sold | C$898,000C$414/sqft |
Source: ITSO #40741351 Report a problem | ||
| 6/20/2022 | Listing removed | -- |
Source: Zillow Rental Network_1 Report a problem | ||
| 6/15/2022 | Listed for rent | C$4,000C$2/sqft |
Source: Zillow Rental Network_1 #W5659448 Report a problem | ||
Public tax history
Tax history is unavailable.
Neighborhood: Sandringham
Nearby homes
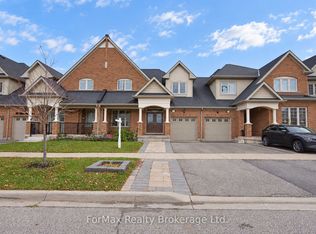
- C$979,0006 bd4 ba-- sqft118 Naperton Dr, Brampton, ON L6R3N5For Sale
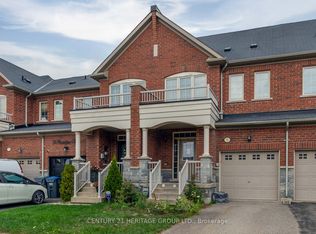
- C$699,9003 bd3 ba-- sqft11 Pendulum Cir, Brampton, ON L6R3N5For Sale
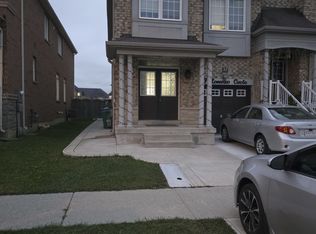
- C$1,7002 bd1 ba-- sqft37 Lorenzo Cir #BASEMENT, Brampton, ON L6R3N4For Rent
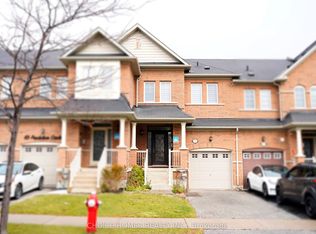
- C$749,9993 bd3 ba-- sqft71 Pendulum Cir, Brampton, ON L6R3N7For Sale
- C$1,799,9007 bd6 ba-- sqft37 Ross Dr, Brampton, ON L6R3S7For Sale
- C$3,2003 bd3 ba-- sqft48 Pendulum Cir, Brampton, ON L6R3N6For Rent
- C$899,9004 bd3 ba-- sqft30 Naperton Dr, Brampton, ON L6R0Z5New Construction
- C$1,199,0006 bd5 ba-- sqft7 Egerton St, Brampton, ON L6R3S2For Sale
Nearby schools
GreatSchools rating
No schools nearby
We couldn't find any schools near this home.
- Ontario
- Peel Regional Municipality
- Brampton
- L6R 0Z9
- Sandringham
- 106 Naperton Dr
