Beautiful, Spacious Free Hold Townhouse App. 2800 Sf of Living Space With 4 Bedroom & 4 Washroom, Sep Living And Family Room, Ravine Lot, Soaring 9' Ceiling Main Floor , Lookout Basement With 1 Bedroom, Study, Large Family Room and Full Washroom With Sep. Entrance. Full Basement with 1 Bedroom, Study, Large Family Room and Full washroom With Sep. Entrance. Full of Natural Light Throughout the house including Basement. Freshly Painted with $40K Recently Spent on upgrades, pot Lights, Extended Driveway, Wooden Pargola Overlooking Ravine and Trail Extras: Fridge, Gas Stove, Dishwasher, Washer, Dryer. Double Door Entry.
For sale
C$979,000
118 Naperton Dr, Brampton, ON L6R 3N5
6beds
4baths
Townhouse
Built in ----
2,754 Square Feet Lot
$-- Zestimate®
C$--/sqft
C$-- HOA
What's special
Ravine lotFreshly paintedPot lightsExtended drivewayDouble door entry
- 4 days
- 4
- 0
Zillow last checked:
Listing updated:
Listed by:
ForMax Realty Brokerage Ltd.
Source: TRREB,MLS®#: W14103802 Originating MLS®#: Toronto Regional Real Estate Board
Facts & features
Interior
Bedrooms & bathrooms
- Bedrooms: 6
- Bathrooms: 4
Primary bedroom
- Level: Second
- Dimensions: 3.66 x 3.3
Bedroom
- Level: Basement
- Dimensions: 2.8 x 2.5
Bedroom 2
- Level: Second
- Dimensions: 3 x 4.9
Bedroom 2
- Level: Basement
- Dimensions: 3.66 x 4.9
Bedroom 3
- Level: Second
- Dimensions: 3 x 3.66
Bedroom 4
- Level: Second
- Dimensions: 3.25 x 3.35
Dining room
- Level: Main
- Dimensions: 3.35 x 6.1
Family room
- Level: Main
- Dimensions: 4.2 x 4.99
Kitchen
- Level: Main
- Dimensions: 3.66 x 3.3
Living room
- Level: Main
- Dimensions: 3.35 x 6.1
Heating
- Forced Air, Gas
Cooling
- Central Air
Appliances
- Included: Water Heater
Features
- Basement: Full
- Has fireplace: No
Interior area
- Living area range: 1500-2000 null
Video & virtual tour
Property
Parking
- Total spaces: 5
- Parking features: Available, Garage Door Opener
- Has garage: Yes
Features
- Stories: 2
- Pool features: None
Lot
- Size: 2,754 Square Feet
- Features: Fenced Yard, Island, Public Transit, Ravine, School, School Bus Route
Details
- Parcel number: 142263068
Construction
Type & style
- Home type: Townhouse
- Property subtype: Townhouse
Materials
- Brick
- Foundation: Concrete
- Roof: Asphalt Shingle
Utilities & green energy
- Sewer: Sewer
Community & HOA
Location
- Region: Brampton
Financial & listing details
- Annual tax amount: C$6,367
- Date on market: 10/21/2026
Price history
Price history is unavailable.
Public tax history
Tax history is unavailable.
Climate risks
Neighborhood: Sandringham
Nearby schools
GreatSchools rating
No schools nearby
We couldn't find any schools near this home.
Similar homes
- C$899,0005 bd4 ba-- sqft45 Rosebud Ave, Brampton, ON L6X 2W4For Sale
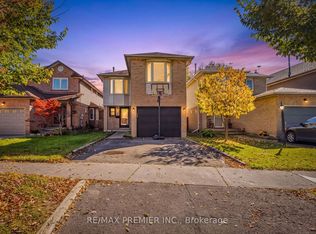 MLS ID #W14103450, RE/MAX PREMIER INC.. TRREB
- C$1,049,0006 bd4 ba-- sqft409 Fernforest Dr, Brampton, ON L6R 3B6For Sale
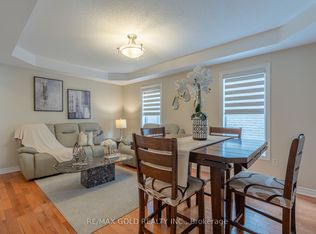 MLS ID #W13715202, RE/MAX GOLD REALTY INC.. TRREB
- C$630,0004 bd3 ba-- sqft24 Primrose Cres, Brampton, ON L6Z 1E2For Sale
 MLS ID #W14107372, RE/MAX WEST REALTY INC.. TRREB
- C$979,9996 bd4 ba-- sqft45 Biddens Sq, Brampton, ON L6P 3P9For Sale
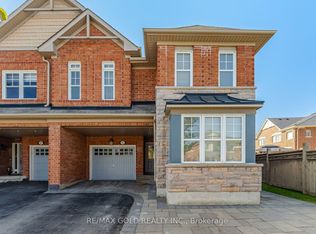 MLS ID #W13874156, RE/MAX GOLD REALTY INC.. TRREB
