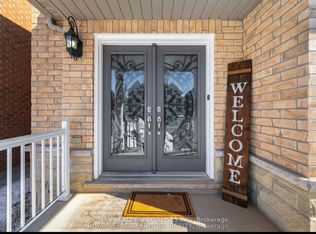
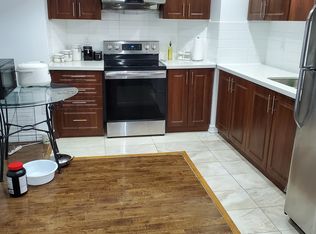
Welcome to this exceptional 3+1 bedroom, 4-bathroom executive townhome nestled in the highly sought-after Credit Valley community of Brampton, surrounded by million-dollar homes. The main floor offers a bright, spacious open-concept layout featuring a generous living room, huge upgraded kitchen, and dining area with a walk-out to the backyard-perfect for everyday living and entertaining. Upstairs features a spacious primary bedroom with a walk-in closet and 4-piece ensuite, along with two additional well-sized bedrooms. The finished basement provides versatile additional living space. Ideally located just minutes from grocery stores, restaurants, banks, and top-rated schools,including Springbrook Public School and David Suzuki Secondary School. An excellent opportunity for first-time buyers, families, or downsizers seeking comfort, convenience, and a prime Brampton location.
For sale
C$849,000
98 Teal Crest Cir, Brampton, ON L6X 2Z4
4beds
4baths
Townhouse
Built in ----
2,636 Square Feet Lot
$-- Zestimate®
C$--/sqft
C$-- HOA
What's special
Bright spacious open-concept layoutHuge upgraded kitchenSpacious primary bedroomWalk-in closetTwo additional well-sized bedrooms
- 46 days
- 7
- 0
Zillow last checked:
Listing updated:
Listed by:
RE/MAX REALTY SERVICES INC.
Source: TRREB,MLS®#: W13735856 Originating MLS®#: Toronto Regional Real Estate Board
Originating MLS®#: Toronto Regional Real Estate BoardFacts & features
Interior
Bedrooms & bathrooms
- Bedrooms: 4
- Bathrooms: 4
Primary bedroom
- Level: Second
- Dimensions: 3.2 x 5.4
Bedroom 2
- Level: Second
- Dimensions: 2.74 x 3.66
Bedroom 3
- Level: Second
- Dimensions: 2.93 x 3.9
Breakfast
- Level: Main
- Dimensions: 2.14 x 3.84
Dining room
- Level: Main
- Dimensions: 3.01 x 4.02
Kitchen
- Level: Main
- Dimensions: 2.14 x 3.36
Living room
- Level: Main
- Dimensions: 2.83 x 5.36
Recreation
- Level: Basement
- Dimensions: 4.94 x 7.08
Heating
- Forced Air, Gas
Cooling
- Central Air
Features
- In-Law Capability, Other
- Basement: Finished
- Has fireplace: Yes
Interior area
- Living area range: 2000-2500 null
Video & virtual tour
Property
Parking
- Total spaces: 2
- Parking features: Private
- Has garage: Yes
Features
- Stories: 2
- Pool features: None
- Has view: Yes
- View description: Clear, Park/Greenbelt
- Waterfront features: None
Lot
- Size: 2,636 Square Feet
- Features: Greenbelt/Conservation, Public Transit, Ravine, Wooded/Treed
- Topography: Dry,Open Space,Terraced,Wooded/Treed
Details
- Parcel number: 140944796
Construction
Type & style
- Home type: Townhouse
- Property subtype: Townhouse
Materials
- Brick
- Foundation: Poured Concrete
- Roof: Asphalt Shingle
Utilities & green energy
- Sewer: Sewer
Community & HOA
Location
- Region: Brampton
Financial & listing details
- Annual tax amount: C$5,865
- Date on market: 9/2/2026
Price history
Price history is unavailable.
Public tax history
Tax history is unavailable.
Climate risks
Neighborhood: Credit Valley
Nearby schools
GreatSchools rating
No schools nearby
We couldn't find any schools near this home.

Similar homes
- C$879,9004 bd4 ba-- sqft56 Pefferlaw Cir, Brampton, ON L6Y 0K1For Sale
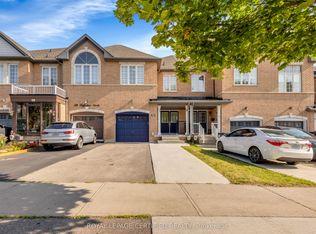 MLS ID #W13615000, ROYAL LEPAGE CERTIFIED REALTY. TRREB
 - C$849,9004 bd3 ba-- sqft25 Yately St, Brampton, ON L7A 4R9For Sale
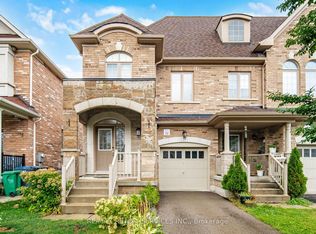 MLS ID #W13817660, RE/MAX REALTY SERVICES INC.. TRREB
 - C$849,9884 bd3 ba-- sqft29 Rangemore Rd E, Brampton, ON L7A 4V7For Sale
 MLS ID #W13520554, RE/MAX GOLD REALTY INC.. TRREB
 - C$849,9004 bd2 ba-- sqft111 Springview Dr, Brampton, ON L6X 4K3For Sale
 MLS ID #W13738788, RE/MAX REAL ESTATE CENTRE INC.. TRREB
