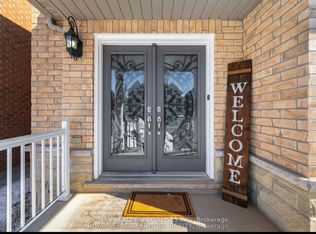
Welcome to Credit Valley, one of Brampton's most prestigious neighbourhoods. This beautifully upgraded 4-bedroom detached home offers approximately 2,699 sq ft above grade and is perfectly suited for large or growing families. The main floor features a bright open-concept layout with hardwood flooring throughout the living, dining, and family rooms, highlighted by a cozy gas fireplace and abundant natural light. The gourmet kitchen is a chef's dream with built-in appliances, granite countertops, and custom cabinetry. Step outside to a professionally landscaped backyard with interlocking stonework, a spacious patio, gazebo, and storage shed, ideal for entertaining. Upstairs, the oak staircase leads to generously sized bedrooms with laminate flooring, including a primary suite with a 5-piece ensuite and walk-in closet, while the second bedroom offers its own private ensuite and a third full bathroom serves the remaining rooms. The finished basement features 2 bedrooms, 2 bathrooms, and a separate entrance, making it perfect for extended family or rental income potential. With a total of 6 bathrooms, extended interlocked driveway, pot lights, crown molding, upgraded baseboards, and fresh paint throughout, this home truly has it all.
For sale
C$1,220,000
19 Teal Crest Cir, Brampton, ON L6X 2Z6
6beds
6baths
Single Family Residence
Built in ----
3,808 Square Feet Lot
$-- Zestimate®
C$--/sqft
C$-- HOA
What's special
Bright open-concept layoutCozy gas fireplaceAbundant natural lightGourmet kitchenBuilt-in appliancesGranite countertopsCustom cabinetry
- 20 days
- 9
- 0
Zillow last checked:
Listing updated:
Listed by:
RE/MAX OPTIMUM REALTY
Source: TRREB,MLS®#: W13839338 Originating MLS®#: Toronto Regional Real Estate Board
Originating MLS®#: Toronto Regional Real Estate BoardFacts & features
Interior
Bedrooms & bathrooms
- Bedrooms: 6
- Bathrooms: 6
Primary bedroom
- Level: Second
- Dimensions: 5.79 x 5.49
Bedroom
- Level: Basement
- Dimensions: 3.84 x 3.46
Bedroom
- Level: Basement
- Dimensions: 0 x 0
Bedroom 2
- Level: Second
- Dimensions: 4.8 x 4.3
Bedroom 3
- Level: Second
- Dimensions: 3.85 x 3.7
Bedroom 4
- Level: Second
- Dimensions: 3.7 x 3.5
Dining room
- Level: Main
- Dimensions: 3.76 x 3.97
Kitchen
- Level: Main
- Dimensions: 3.53 x 2.62
Heating
- Forced Air, Gas
Cooling
- Central Air
Appliances
- Included: Built-In Oven
Features
- Flooring: Carpet Free
- Basement: Apartment,Separate Entrance
- Has fireplace: Yes
- Fireplace features: Family Room
Interior area
- Living area range: 2500-3000 null
Property
Parking
- Total spaces: 7
- Parking features: Private
- Has garage: Yes
Features
- Stories: 2
- Pool features: None
Lot
- Size: 3,808 Square Feet
Details
- Parcel number: 140944532
Construction
Type & style
- Home type: SingleFamily
- Property subtype: Single Family Residence
Materials
- Brick
- Foundation: Poured Concrete
- Roof: Asphalt Shingle
Utilities & green energy
- Sewer: Sewer
Community & HOA
Location
- Region: Brampton
Financial & listing details
- Annual tax amount: C$8,176
- Date on market: 9/29/2026
Price history
Price history is unavailable.
Public tax history
Tax history is unavailable.
Climate risks
Neighborhood: Credit Valley
Nearby schools
GreatSchools rating
No schools nearby
We couldn't find any schools near this home.
Similar homes
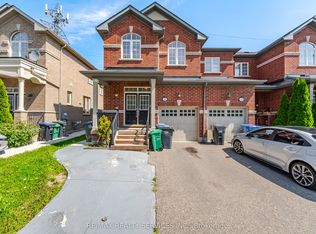
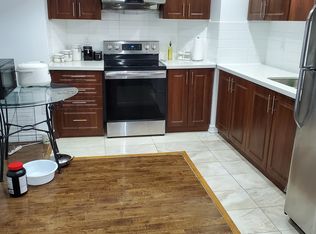
- C$1,239,0006 bd5 ba-- sqft29 Abbotsbury Dr, Brampton, ON L6X 0S4For Sale
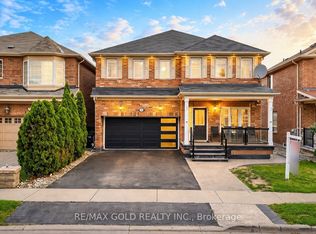 MLS ID #W13746998, RE/MAX GOLD REALTY INC.. TRREB
 - C$1,379,9996 bd5 ba-- sqft32 Attraction Dr, Brampton, ON L6Y 2Z8For Sale
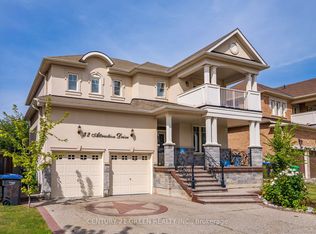 MLS ID #W13845002, CENTURY 21 GREEN REALTY INC.. TRREB
 - C$1,100,0006 bd4 ba-- sqft7 Duggan Dr, Brampton, ON L6Y 4K8For Sale
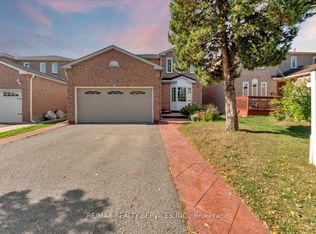 MLS ID #W13834322, RE/MAX REALTY SERVICES INC.. TRREB
 - C$1,329,9995 bd4 ba-- sqft54 Orangeblossom Trl, Brampton, ON L6X 3B5For Sale
 MLS ID #W13709724, RE/MAX GOLD REALTY INC.. TRREB
