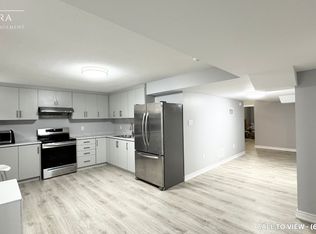
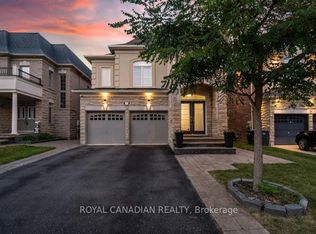
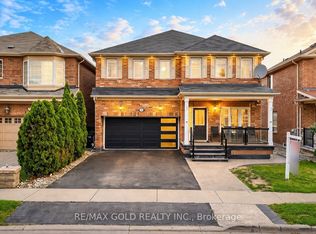
Welcome to 37 Island Grove, a spacious detached home in Brampton's highly sought-after Credit Valley community. This impressive 2-storey residence features 5+1 bedrooms, 5 bathrooms, a finished basement and parking for up to 6 vehicles.The main floor showcases hardwood flooring, combined living and dining areas, a bright family room with a fireplace, and a spacious kitchen with stainless steel appliances and a breakfast area overlooking the backyard. Upstairs, the generous primary bedroom offers a walk-in closet and luxurious 6-piece ensuite, while the second bedroom includes its own private ensuite. Three additional well-sized bedrooms provide excellent space for a growing or multi-generational family.The finished basement features an open-concept recreation area, an additional bedroom and a den, offering flexible space for extended family, a home office or entertainment. Additional highlights include an attached double-car garage, private double driveway, central air conditioning and flexible possession. Conveniently located near schools, parks, shopping, public transit and major commuter routes, this exceptional home offers space, comfort and convenience in one of Brampton's most desirable neighbourhoods.
For sale
C$1,649,000
37 Island Grv, Brampton, ON L6X 0Y1
6beds
5baths
Single Family Residence
Built in ----
4,202 Square Feet Lot
$-- Zestimate®
C$--/sqft
C$-- HOA
What's special
Finished basementHardwood flooringGenerous primary bedroomWalk-in closetThree additional well-sized bedroomsAttached double-car garagePrivate double driveway
- 47 days
- 9
- 0
Zillow last checked:
Listing updated:
Listed by:
RE/MAX OPTIMUM REALTY
Source: TRREB,MLS®#: W13603808 Originating MLS®#: Toronto Regional Real Estate Board
Originating MLS®#: Toronto Regional Real Estate BoardFacts & features
Interior
Bedrooms & bathrooms
- Bedrooms: 6
- Bathrooms: 5
Primary bedroom
- Level: Second
- Dimensions: 5.21 x 3.69
Bedroom
- Level: Basement
- Dimensions: 0 x 0
Bedroom 2
- Level: Second
- Dimensions: 3.84 x 3.07
Bedroom 3
- Level: Second
- Dimensions: 3.38 x 4.11
Bedroom 4
- Level: Second
- Dimensions: 4.2 x 3.84
Bedroom 5
- Level: Second
- Dimensions: 3.59 x 3.53
Breakfast
- Level: Main
- Dimensions: 2.4 x 3.41
Den
- Level: Basement
- Dimensions: 0 x 0
Dining room
- Level: Main
- Dimensions: 6 x 5.18
Family room
- Level: Main
- Dimensions: 5.24 x 3.68
Kitchen
- Level: Main
- Dimensions: 4.29 x 3.41
Living room
- Level: Main
- Dimensions: 6 x 5.18
Recreation
- Level: Basement
- Dimensions: 0 x 0
Heating
- Forced Air, Gas
Cooling
- Central Air
Features
- Other
- Basement: Finished
- Has fireplace: Yes
Interior area
- Living area range: 3000-3500 null
Property
Parking
- Total spaces: 6
- Parking features: Private Double
- Has garage: Yes
Features
- Stories: 2
- Pool features: None
Lot
- Size: 4,202 Square Feet
Details
- Parcel number: 140931611
Construction
Type & style
- Home type: SingleFamily
- Property subtype: Single Family Residence
Materials
- Brick
- Foundation: Concrete
- Roof: Shingle
Utilities & green energy
- Sewer: Sewer
Community & HOA
Location
- Region: Brampton
Financial & listing details
- Annual tax amount: C$11,092
- Date on market: 7/24/2026
Price history
Price history is unavailable.
Public tax history
Tax history is unavailable.
Climate risks
Neighborhood: Credit Valley
Nearby schools
GreatSchools rating
No schools nearby
We couldn't find any schools near this home.


Similar homes
- C$1,650,0004 bd5 ba-- sqft9165 Creditview Rd, Brampton, ON L6X 0Z5For Sale
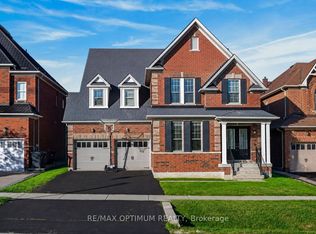 MLS ID #W13725062, RE/MAX OPTIMUM REALTY. TRREB
 - C$1,499,9994 bd4 ba-- sqft60 Impulse Cir, Brampton, ON L6X 0X9For Sale
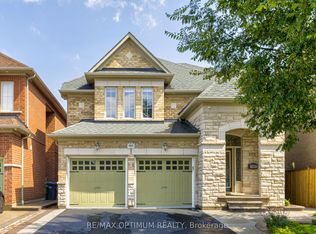 MLS ID #W13749766, RE/MAX OPTIMUM REALTY. TRREB
 - C$1,589,0007 bd5 ba-- sqft120 Canary Close, Brampton, ON L6X 3C1For Sale
 MLS ID #W13706638, RE/MAX OPTIMUM REALTY. TRREB
 - C$1,239,0006 bd5 ba-- sqft29 Abbotsbury Dr, Brampton, ON L6X 0S4For Sale
 MLS ID #W13746998, RE/MAX GOLD REALTY INC.. TRREB
