Stunning Home in the Prestigious Estates of Credit Ridge - Features unparalleled luxury with approx. 4,217 +1,701 sqft Finished Bsmt on a Premium Lot. Driveway accommodates up to 7 vehicles, including a 3 car tandem garage. This home provides ample parking for large families or gatherings. Upon entry, you're greeted by custom 8 foot entry doors and an elegant foyer leading to the expansive main floor. The open-concept living and dining rooms are perfect for entertaining, while the private office provides a quiet space for work. The family room features a striking gas fireplace and open to above ceiling with a beautiful waffle design. The breakfast area is bathed in natural light, with a garden door leading to a private deck, fenced yard and an interlock patio. The chef’s kitchen is a dream, featuring S/S appls including a fridge, double built-in ovens, an induction stove top and a built-in dishwasher. The sleek quartz countertops are enhanced by a waterfall breakfast bar, providing plenty of space for meal prep and casual dining. A servery and a large W/I pantry provide additional storage and organization. A convenient entrance from the garage leads to service stairs down to the basement. The second floor features a serene retreat with 4 spacious bdrms and 3 baths. The primary bdrm is an oasis, featuring a cozy sitting area, a luxurious 5-piece ensuite with double sinks, a private toilet, a separate shower and a soaker tub. There is also a makeup counter, a window seat and an expansive walk-in closet. The 4th bdrm benefits from a 3-piece ensuite. The finished bsmt is an entertainer's paradise, with a wet bar, games room, recreation room, exercise area and an additional office space. There's also a large cold room, workshop, storage room and utility room, providing ample storage and functionality. This is a MUST SEE property perfect for a growing family all you could need – luxury, comfort and space to make lasting memories and make this property your new home!
Sold for $1,813,000
C$1,813,000
18 Flanders Rd, Brampton, ON L6X 0W4
4beds
4,217sqft
Single Family Residence, Residential
Built in 2011
6,580 Square Feet Lot
$-- Zestimate®
C$430/sqft
C$4,274 Estimated rent
Home value
Not available
Estimated sales range
Not available
Not available
Owner options
List your home for rent
C$4,274/mo
Rent Zestimate®
Find your next renter with Zillow Rental Manager. Plus, with online applications, you can quickly screen prospective tenants – for free.
C$4,274/mo
Rent Zestimate®
Refinance and save
C$7,665/mo
Est. payment
Refinancing to a lower rate could help reduce your monthly payments and save thousands over the life of the loan.
C$7,665/mo
Est. payment
Explore your selling options
Work with a Zillow partner agent
Leverage their expertise and Zillow's premium Showcase listings to get your home seen by more buyers.
Get startedList with your own agent
Get your home in front of millions of buyers by listing it on Zillow.
Learn how to do itSell it yourself
Take full control of how buyers see your home on Zillow by listing For Sale by Owner (FSBO).
List your homeWhat's special
Elegant foyerExpansive main floorPrivate officeFenced yardInterlock patioExpansive walk-in closet
Zillow last checked:
Listing updated:
Listed by:
Cathy Sciarra, Salesperson,
ROYAL LEPAGE SIGNATURE REALTY
Source: ITSO,MLS®#: 40806111Originating MLS®#: Cornerstone Association of REALTORS®
Facts & features
Interior
Bedrooms & bathrooms
- Bedrooms: 4
- Bathrooms: 4
- Full bathrooms: 3
- 1/2 bathrooms: 1
- Main level bathrooms: 1
Other
- Features: Carpet, Double Vanity, Walk-in Closet
- Level: Second
Bedroom
- Features: Carpet, Walk-in Closet
- Level: Second
Bedroom
- Description: 2 Closets
- Features: Carpet
- Level: Second
Bedroom
- Features: Carpet, Ensuite, Walk-in Closet
- Level: Second
Bathroom
- Features: 2-Piece
- Level: Main
Bathroom
- Features: 5+ Piece, Ensuite
- Level: Second
Bathroom
- Features: 4-Piece, Semi-Ensuite (walk thru)
- Level: Second
Bathroom
- Features: 3-Piece
- Level: Second
Breakfast room
- Description: Overlooks Family Room
- Features: Tile Floors, Walkout to Balcony/Deck
- Level: Main
Dining room
- Description: Combined with Living Room
- Features: Coffered Ceiling(s), Hardwood Floor
- Level: Main
Family room
- Description: Overlooks Backyard, Waffle Ceiling
- Features: Fireplace, Hardwood Floor
- Level: Main
Foyer
- Description: Closet
- Features: Tile Floors
- Level: Main
Kitchen
- Description: Stainless Steel Appliances, Breakfast Bar, Quartz Counter
- Features: Double Vanity, Inside Entry, Tile Floors, Walk-in Pantry
- Level: Main
Living room
- Description: Combined with Dining Room
- Features: Coffered Ceiling(s), Hardwood Floor
- Level: Main
Office
- Description: Window
- Features: Hardwood Floor
- Level: Main
Recreation room
- Description: Large Window, Pot Lights, Games Rm, Exercise Rm, Office, Utility, Cold/Room
- Features: Open Concept, Vinyl Flooring, Walk-in Closet, Wet Bar
- Level: Basement
Heating
- Forced Air, Natural Gas
Cooling
- Central Air
Appliances
- Included: Bar Fridge, Range, Oven, Water Heater, Dishwasher, Dryer, Freezer, Microwave, Range Hood, Refrigerator, Washer, Wine Cooler
- Laundry: Laundry Closet, Main Level, Sink
Features
- Central Vacuum, Auto Garage Door Remote(s), Ceiling Fan(s), Wet Bar
- Windows: Window Coverings
- Basement: Full,Finished
- Number of fireplaces: 1
- Fireplace features: Family Room, Gas
Interior area
- Total structure area: 5,918
- Total interior livable area: 4,217 sqft
- Finished area above ground: 4,217
- Finished area below ground: 1,701
Property
Parking
- Total spaces: 7
- Parking features: Attached Garage, Garage Door Opener, Private Drive Double Wide
- Attached garage spaces: 3
- Uncovered spaces: 4
Features
- Waterfront features: Lake/Pond
- Frontage type: West
- Frontage length: 57.05
Lot
- Size: 6,580 Square Feet
- Dimensions: 57.05 x 115.34
- Features: Urban, Near Golf Course, Park, Playground Nearby, Public Transit, Schools, Shopping Nearby, Trails
Details
- Parcel number: 140931531
- Zoning: R2
Construction
Type & style
- Home type: SingleFamily
- Architectural style: Two Story
- Property subtype: Single Family Residence, Residential
Materials
- Brick, Stone
- Foundation: Concrete Perimeter
- Roof: Asphalt Shing
Condition
- 6-15 Years
- New construction: No
- Year built: 2011
Utilities & green energy
- Sewer: Sewer (Municipal)
- Water: Municipal
Community & HOA
Location
- Region: Brampton
Financial & listing details
- Price per square foot: C$430/sqft
- Annual tax amount: C$11,250
- Date on market: 2/19/2026
- Inclusions: Central Vac, Dishwasher, Dryer, Freezer, Garage Door Opener, Microwave, Range Hood, Refrigerator, Washer, Window Coverings, Wine Cooler, {stainless Steel Appliances: Fridge, Two Built In Ovens, Induction Stove Top, Range Hood, Built In Dishwasher} Microwave Oven, Washer, Dryer, Elfs, All Window Coverings, Cvac And Equipment, Freezer, Wine Fridge And Fridge In The Basement And Two Garage Door Openers With Two Remote
- Exclusions: Family Room - Light Fixture And Two Mirrors; Kitchen - Two Bar Stools; Living Room/Dining Room: Piano; Main Hallway - Mirror And Light Fixture; Basement - Ping Pong Table.
Price history
| Date | Event | Price |
|---|---|---|
| 4/30/2026 | Sold | C$1,813,000C$430/sqft |
Source: ITSO #40806111 Report a problem | ||
Public tax history
Tax history is unavailable.
Neighborhood: Credit Valley
Nearby homes
- C$--1 bd1 ba800 sqft47 Elbern Markell Dr #2, Brampton, ON L6X2X6Off Market
- C$1,949,9006 bd6 ba-- sqft6 Flanders Rd, Brampton, ON L6X0W3For Sale
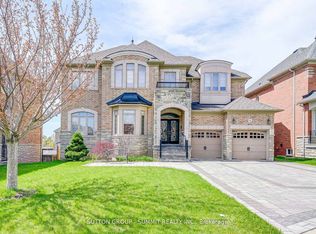
- C$2,199,0004 bd6 ba-- sqft37 Elbern Markell Dr, Brampton, ON L6X2X6For Sale

- C$--4 bd4 ba3.5k sqft14 Fort Williams Dr, Brampton, ON L6X0W5Off Market
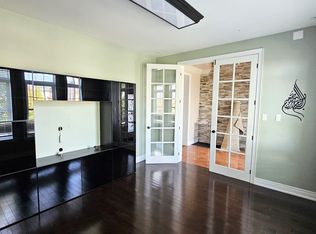
- C$1,599,0007 bd6 ba-- sqft12 Haywood Dr, Brampton, ON L6X0W1For Sale
- C$1,549,9995 bd5 ba-- sqft24 Haywood Dr, Brampton, ON L6X0W1For Sale
- C$2,2002 bd1 ba-- sqft34 Haywood Dr #BASEMENT, Brampton, ON L6X0W3For Rent
- C$--2 bd1 ba850 sqft34 Haywood Dr #2, Brampton, ON L6X0W3Off Market
Nearby schools
GreatSchools rating
No schools nearby
We couldn't find any schools near this home.
