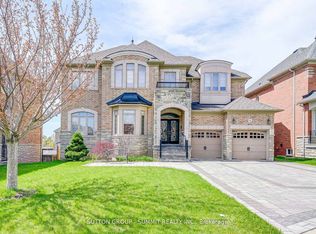
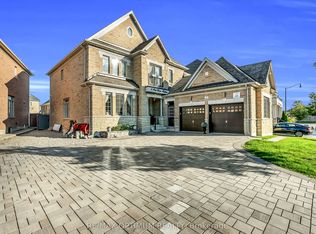
Welcome to 37 Elbern Markell Drive, an impressive executive residence in the highly sought-after Credit Valley community. Situated on a generous 60.6' x 118.04' lot, this distinguished home offers approximately 6,000 sq. ft. of living space, a 3-car garage, and parking for up to 10 vehicles.The thoughtfully designed main floor features high ceilings, spacious living open to above with 24' ceiling, dining area with cefered ceiling, a family room with fireplace, private library with buil in book shelves, and a bright breakfast area. At the heart of the home is a beautifully appointed gourmet kitchen featuring granite countertops, an abundance of upgraded cabinetry with 11' high ceiling, and a convenient pantry. A separate spice kitchen provides additional preparation space and added convenience for entertaining and everyday family living.The second level offers four generously sized bedrooms, each with walk-in closet space and ensuite or semi-ensuite access. The expansive primary suite features generous closet space and a luxurious 6-piece ensuite.The finished basement further extends the living space with a large open-concept recreation area, bedroom, and two 4-piece bathrooms. Showcasing an exceptional combination of high ceilings, generous living space, functionality, premium kitchen upgrades, and quality finishes, this remarkable Credit Valley residence presents an outstanding opportunity for buyers seeking a refined family home in one of Brampton's premier communities.
For sale
C$2,199,000
37 Elbern Markell Dr, Brampton, ON L6X 2X6
4beds
6baths
Single Family Residence
Built in ----
7,153 Square Feet Lot
$-- Zestimate®
C$--/sqft
C$-- HOA
What's special
- 21 days
- 49
- 1
Zillow last checked:
Listing updated:
Listed by:
RE/MAX OPTIMUM REALTY
Source: TRREB,MLS®#: W13807034 Originating MLS®#: Toronto Regional Real Estate Board
Originating MLS®#: Toronto Regional Real Estate BoardFacts & features
Interior
Bedrooms & bathrooms
- Bedrooms: 4
- Bathrooms: 6
Primary bedroom
- Level: Second
- Dimensions: 6.21 x 4.75
Bedroom
- Level: Basement
- Dimensions: 0 x 0
Bedroom
- Level: Basement
- Dimensions: 0 x 0
Bedroom 2
- Level: Second
- Dimensions: 4.57 x 3.35
Bedroom 3
- Level: Second
- Dimensions: 4.45 x 4.38
Bedroom 4
- Level: Second
- Dimensions: 3.65 x 3.78
Breakfast
- Level: Main
- Dimensions: 3.65 x 3.9
Dining room
- Level: Main
- Dimensions: 3.65 x 4.91
Family room
- Level: Main
- Dimensions: 3.96 x 6.55
Kitchen
- Level: Main
- Dimensions: 4.26 x 3.41
Library
- Level: Main
- Dimensions: 3.65 x 3.35
Living room
- Level: Main
- Dimensions: 5.18 x 4.75
Recreation
- Level: Basement
- Dimensions: 4.38 x 8.62
Heating
- Forced Air, Gas
Cooling
- Central Air
Features
- Central Vacuum
- Basement: Finished,Separate Entrance
- Has fireplace: Yes
Interior area
- Living area range: 3500-5000 null
Video & virtual tour
Property
Parking
- Total spaces: 10
- Parking features: Private Triple
- Has garage: Yes
Features
- Stories: 2
- Pool features: None
Lot
- Size: 7,153 Square Feet
Details
- Parcel number: 140932392
Construction
Type & style
- Home type: SingleFamily
- Property subtype: Single Family Residence
Materials
- Brick
- Foundation: Concrete
- Roof: Shingle
Utilities & green energy
- Sewer: Sewer
Community & HOA
Location
- Region: Brampton
Financial & listing details
- Annual tax amount: C$16,043
- Date on market: 9/20/2026
Price history
Price history is unavailable.
Public tax history
Tax history is unavailable.
Climate risks
Neighborhood: Credit Valley
Nearby schools
GreatSchools rating
No schools nearby
We couldn't find any schools near this home.

Similar homes
- C$2,199,0005 bd5 ba-- sqft80 Royal West Dr, Brampton, ON L6X 1A2For Sale
 MLS ID #W13861436, RE/MAX OPTIMUM REALTY. TRREB
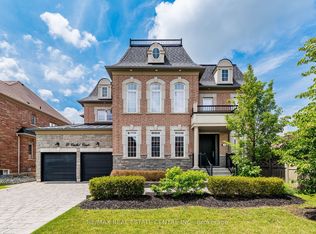
 - C$1,949,0005 bd5 ba-- sqft40 Cachet Ct, Brampton, ON L6X 0X2For Sale
 MLS ID #W13799088, RE/MAX REAL ESTATE CENTRE INC.. TRREB
 - C$1,979,0007 bd5 ba-- sqft18 Deanston Ct, Brampton, ON L6X 2Z7For Sale
 MLS ID #W13625432, RE/MAX OPTIMUM REALTY. TRREB
 - C$1,965,0006 bd6 ba-- sqft3 Port Hope Holw, Brampton, ON L6Y 2Y9For Sale
 MLS ID #W13815478, RE/MAX OPTIMUM REALTY. TRREB
